Scarsdale Home (Copy)
Scarsdale Home
Interior Design by Ana Claudia Design Studio · Architecture by Kimoy Studios · Photography by Claire Esparros
As our saying goes, it's about how you feel the moment you walk in the door. For this Scarsdale home, we worked alongside architect Kimoy Studios to create a grounded, family-friendly house that still feels high style.
Vestibule
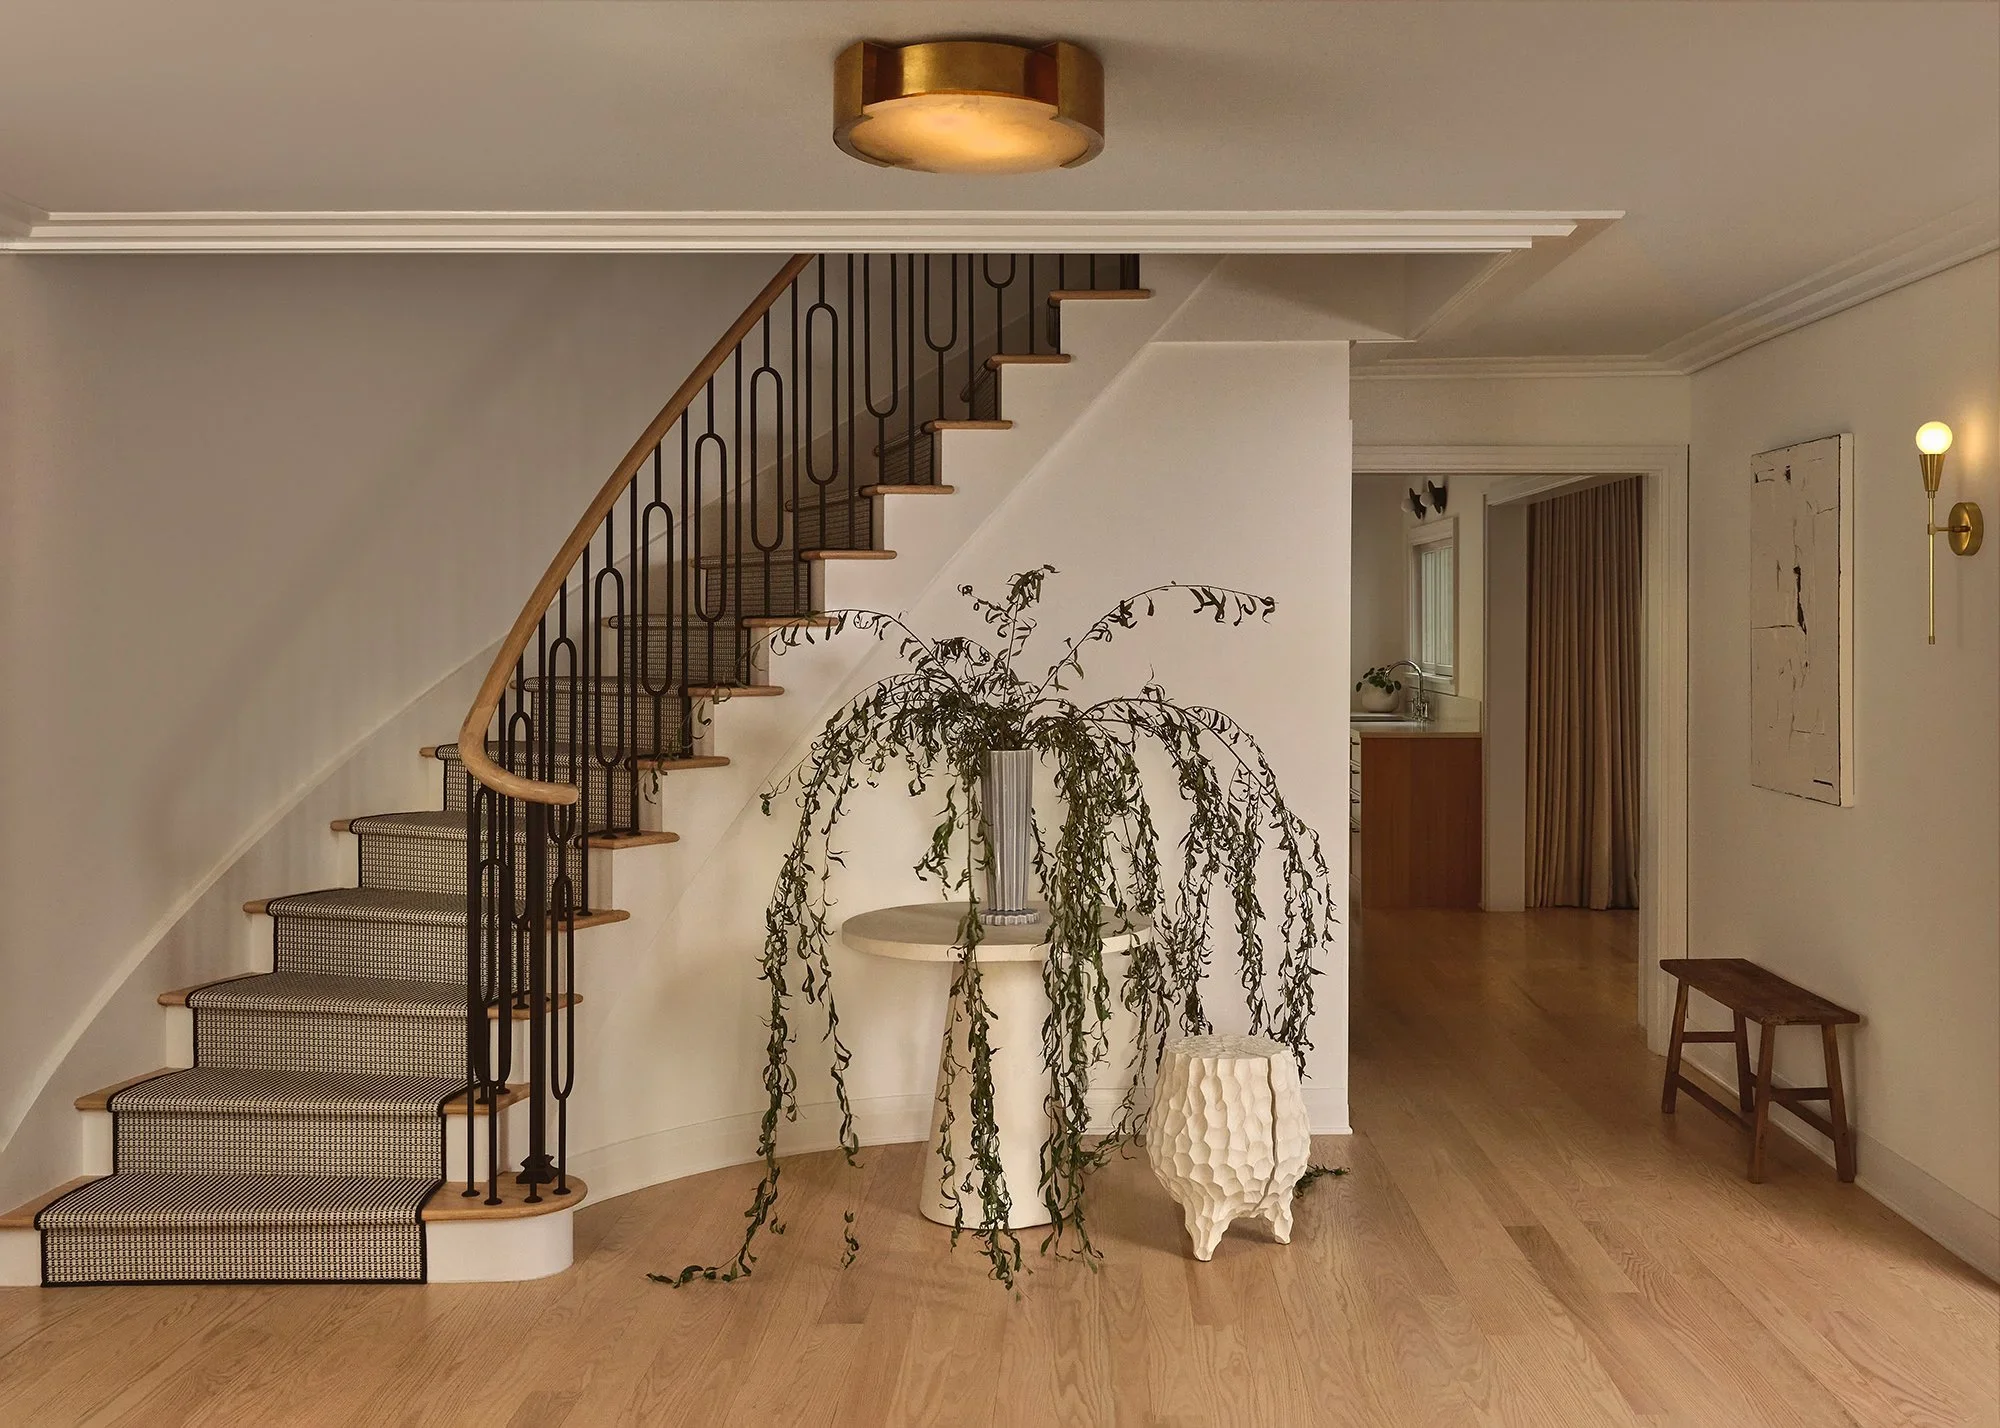
An inviting entryway built around statement arrangements. Local, Hudson Valley–made stumps from Kieran Kinsella and Brittany Blue ceramics add drama and style.
Powder Room
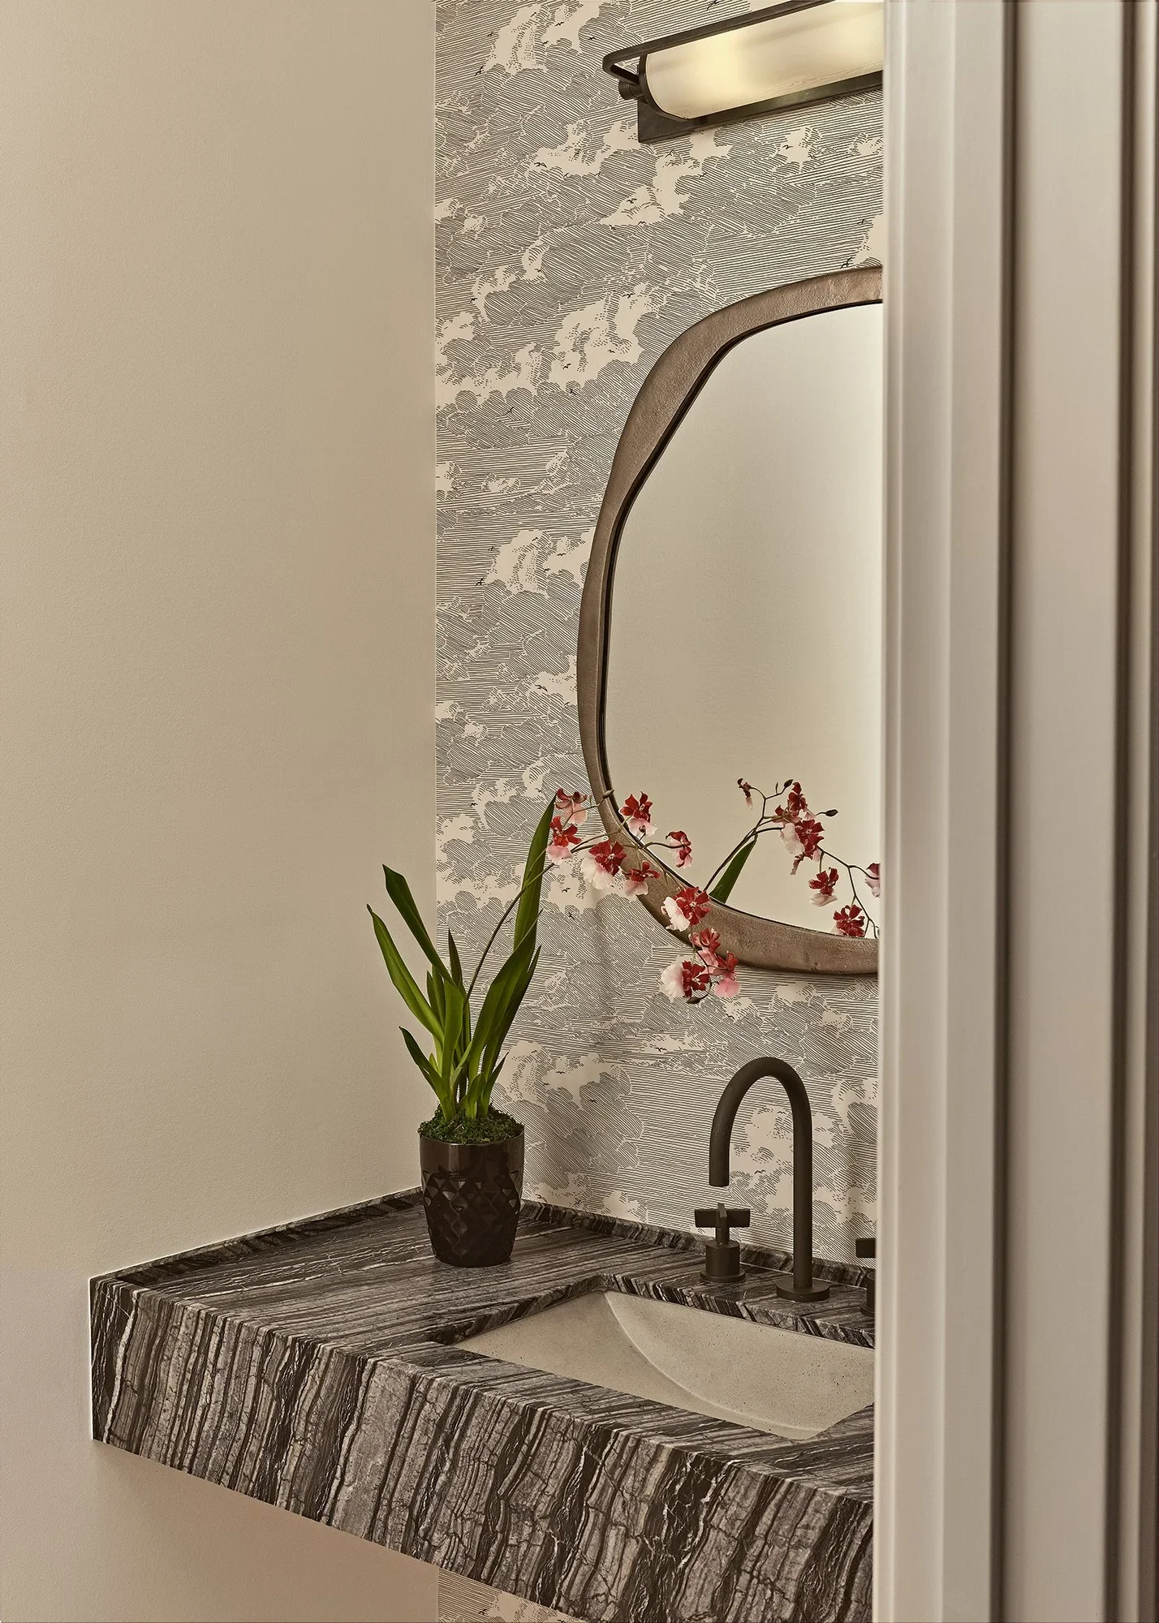
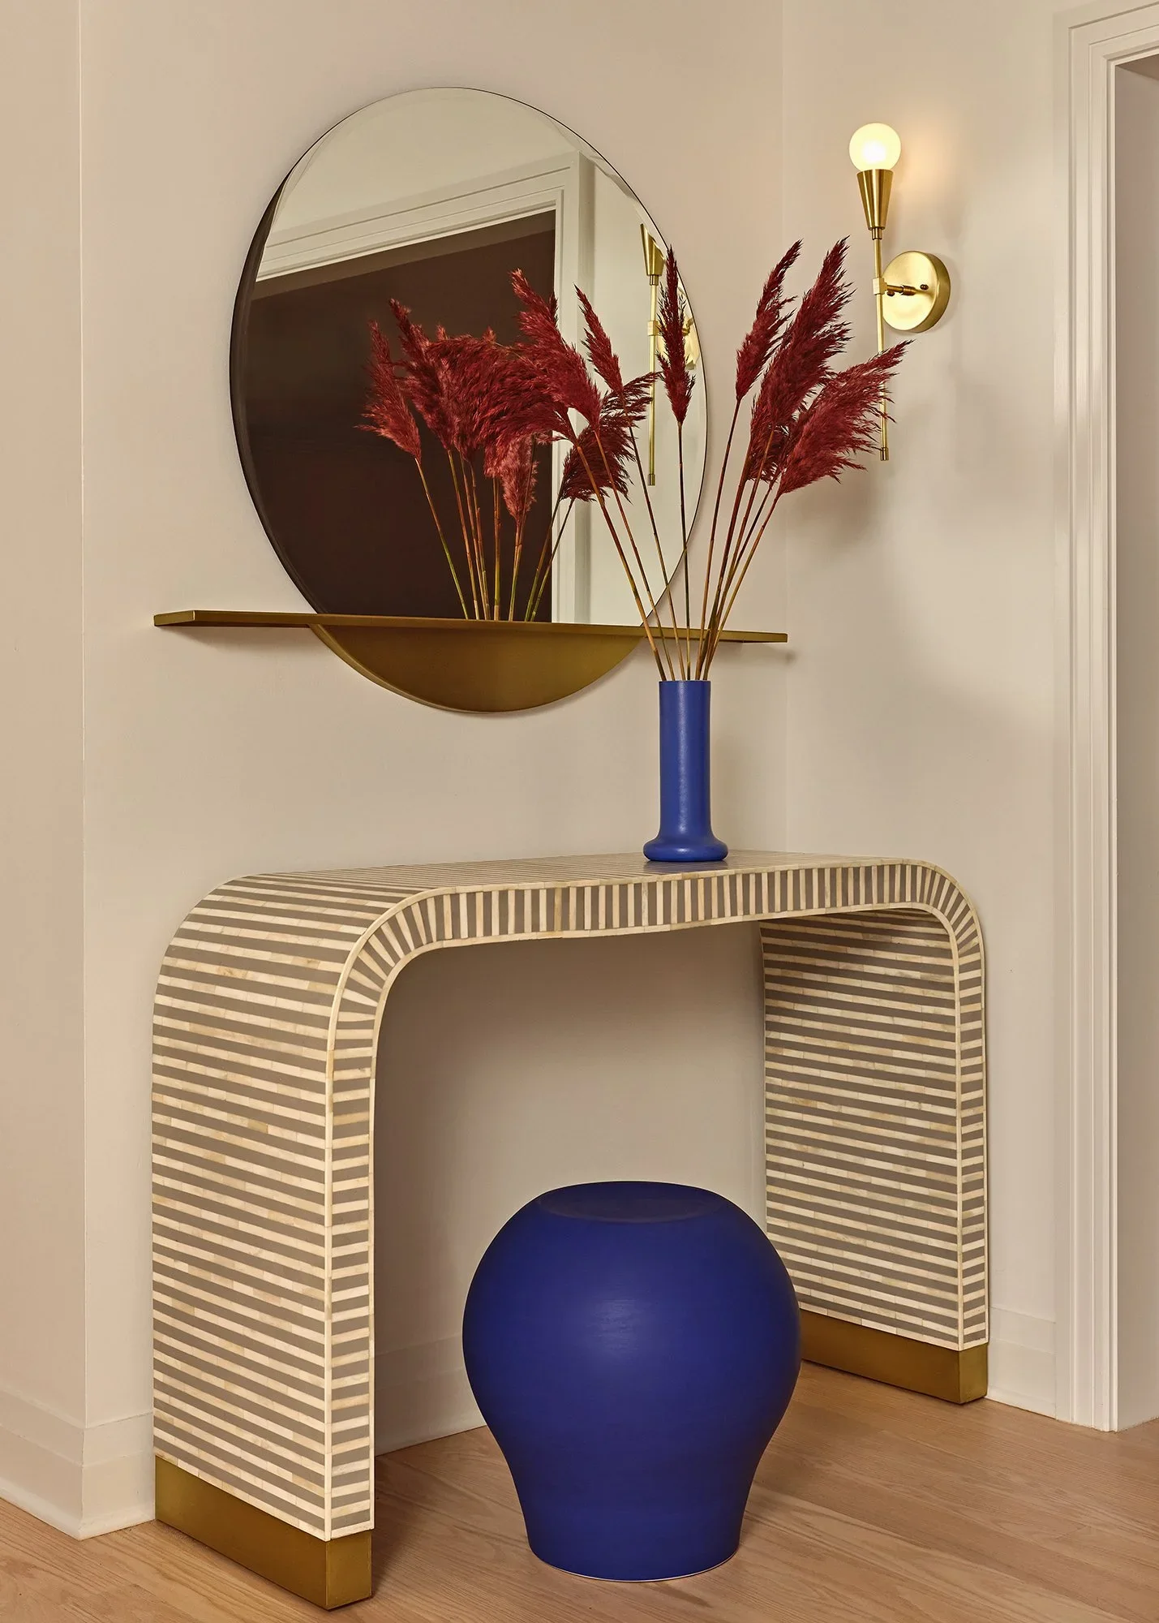
Statement wallpaper complements a marble console vanity, finished with a sculptural mirror and an industrial sconce for extra intrigue.
Dining Room
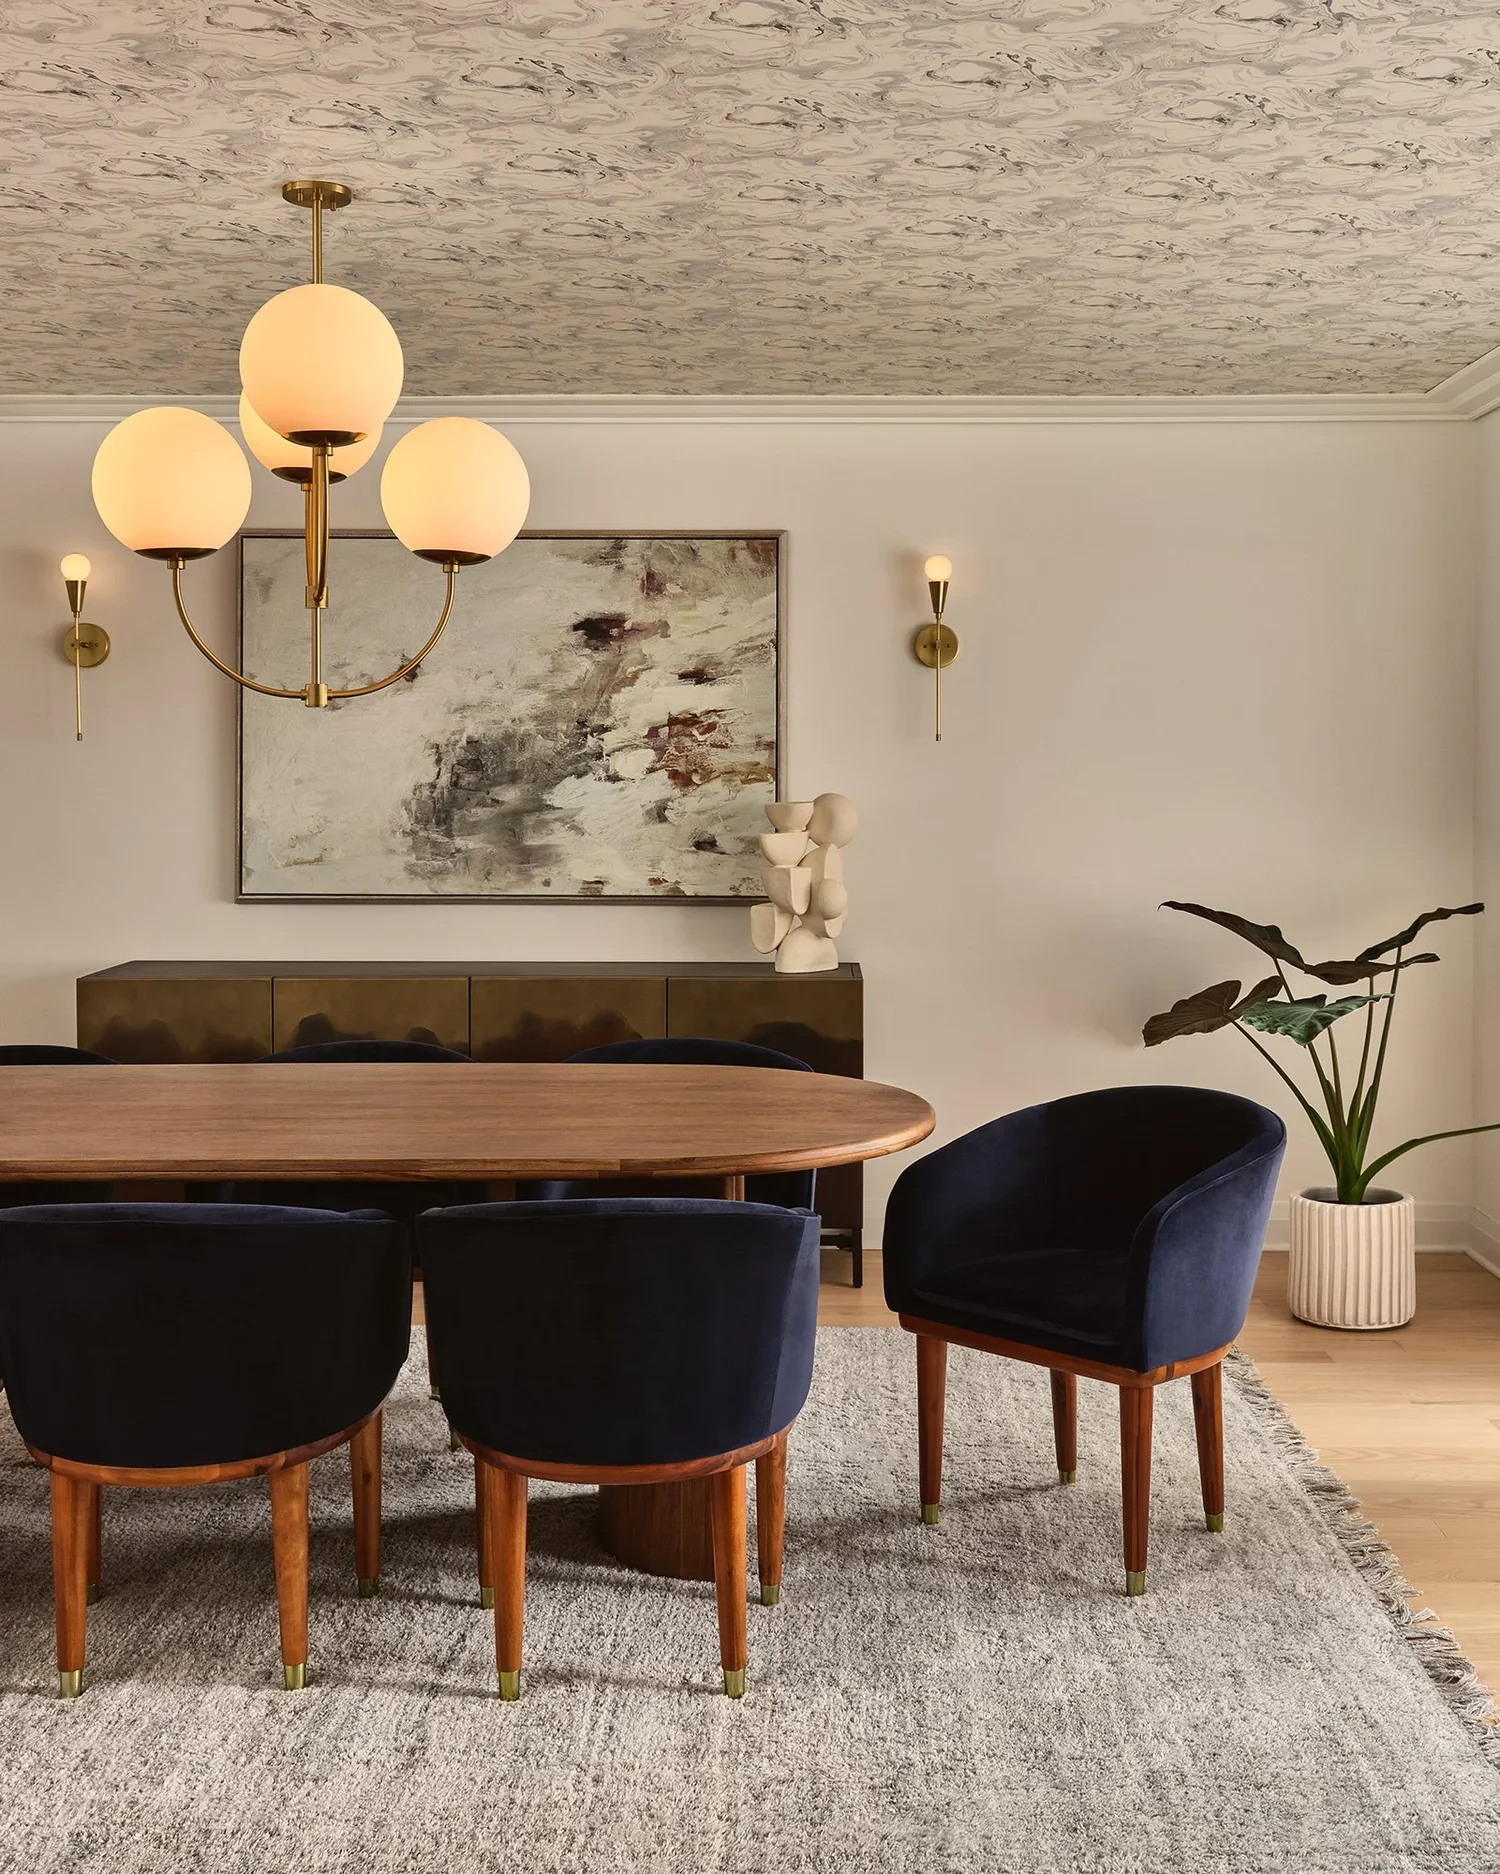
Low ceilings called for wallpaper and a sculptural chandelier to draw the eye up rather than let it disappear. Blue velvet barrel chairs and a walnut dining table anchor the space, alongside a large art piece and sconces for height and dimension.
Family Room
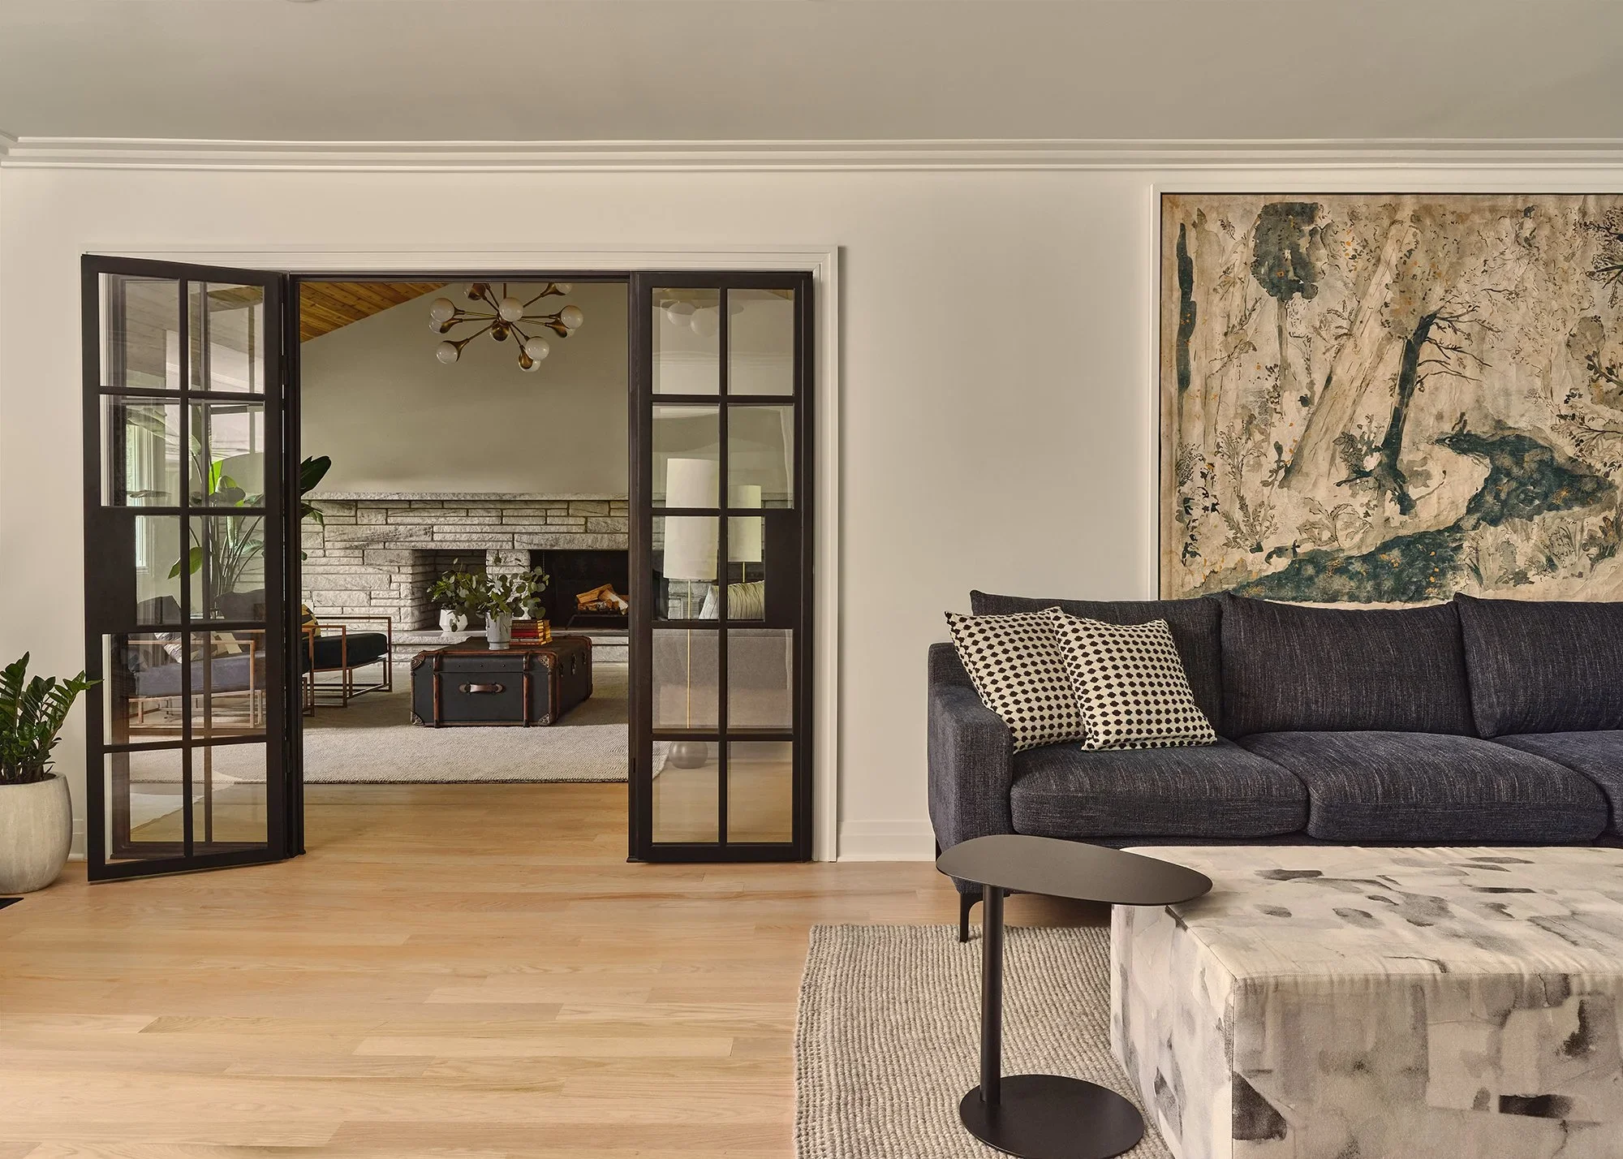
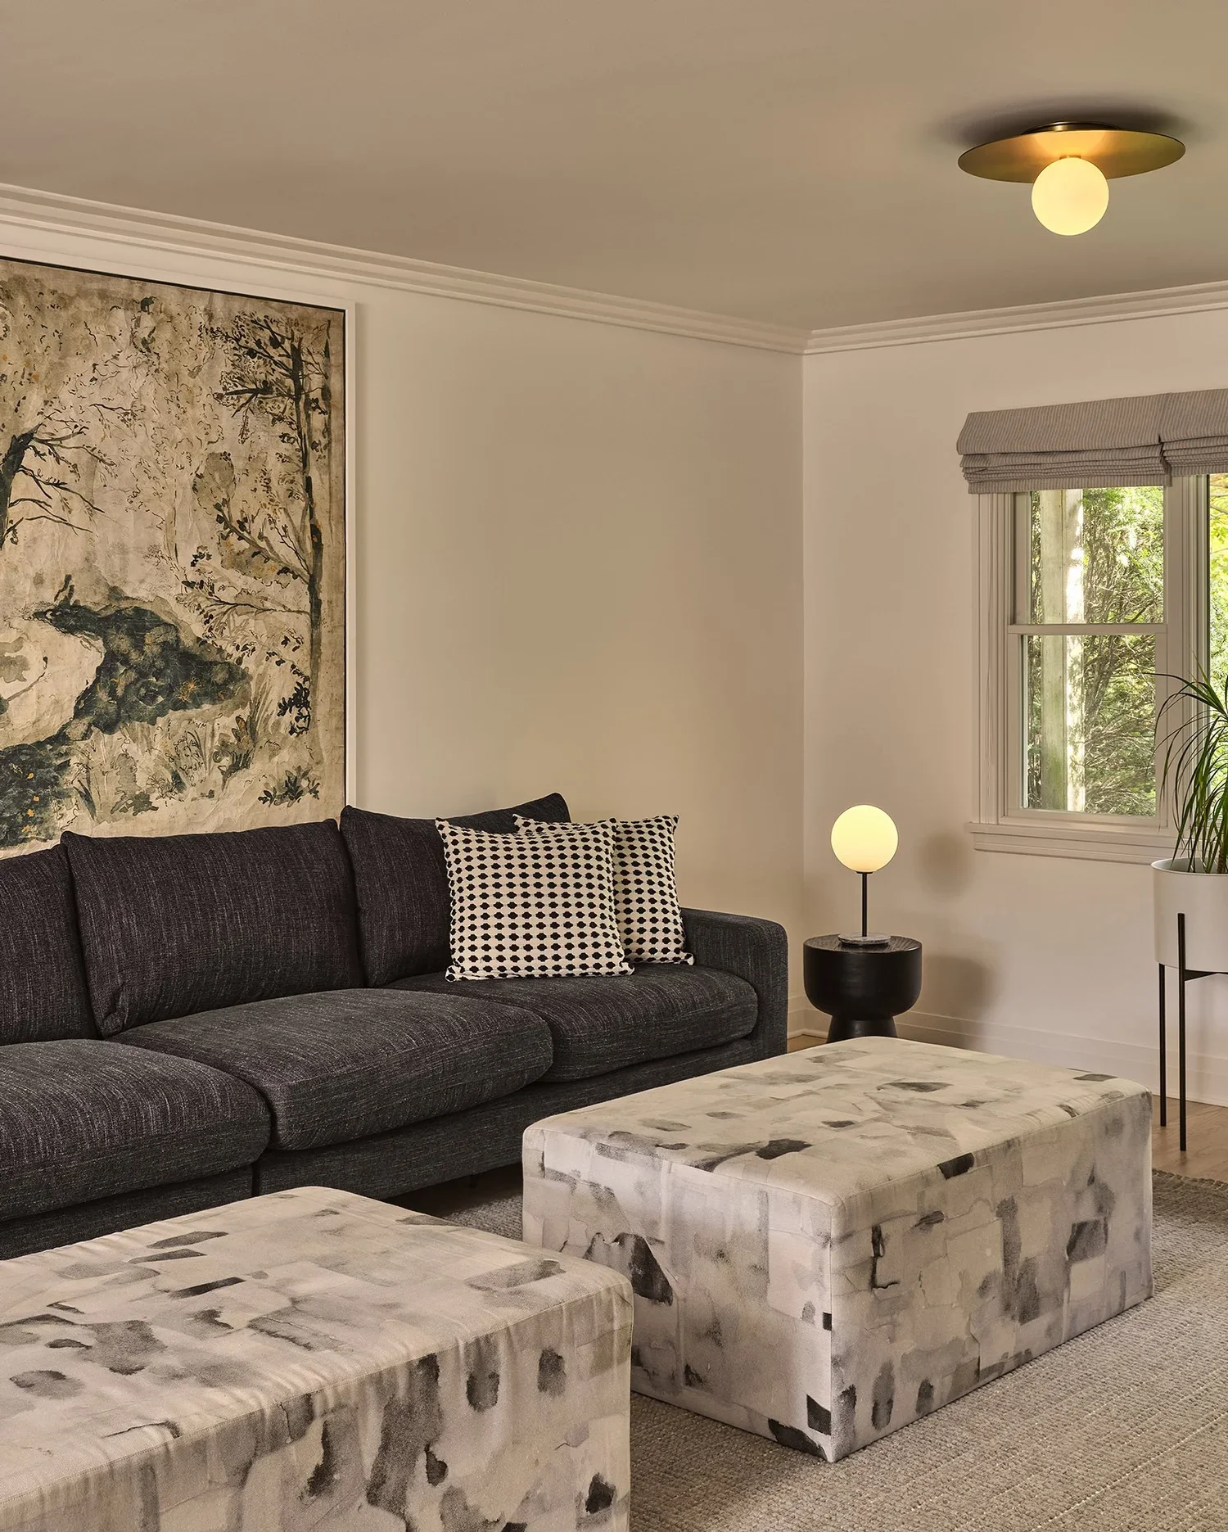
A family-friendly space that still reads high style — a navy Interior Define sofa and black accessories built to hide the wear kids bring, paired with marbled Eskayel fabric on the ottomans. A large, more traditional art piece adds a note of elegance, keeping the room appropriate for kids and adults alike.
Den
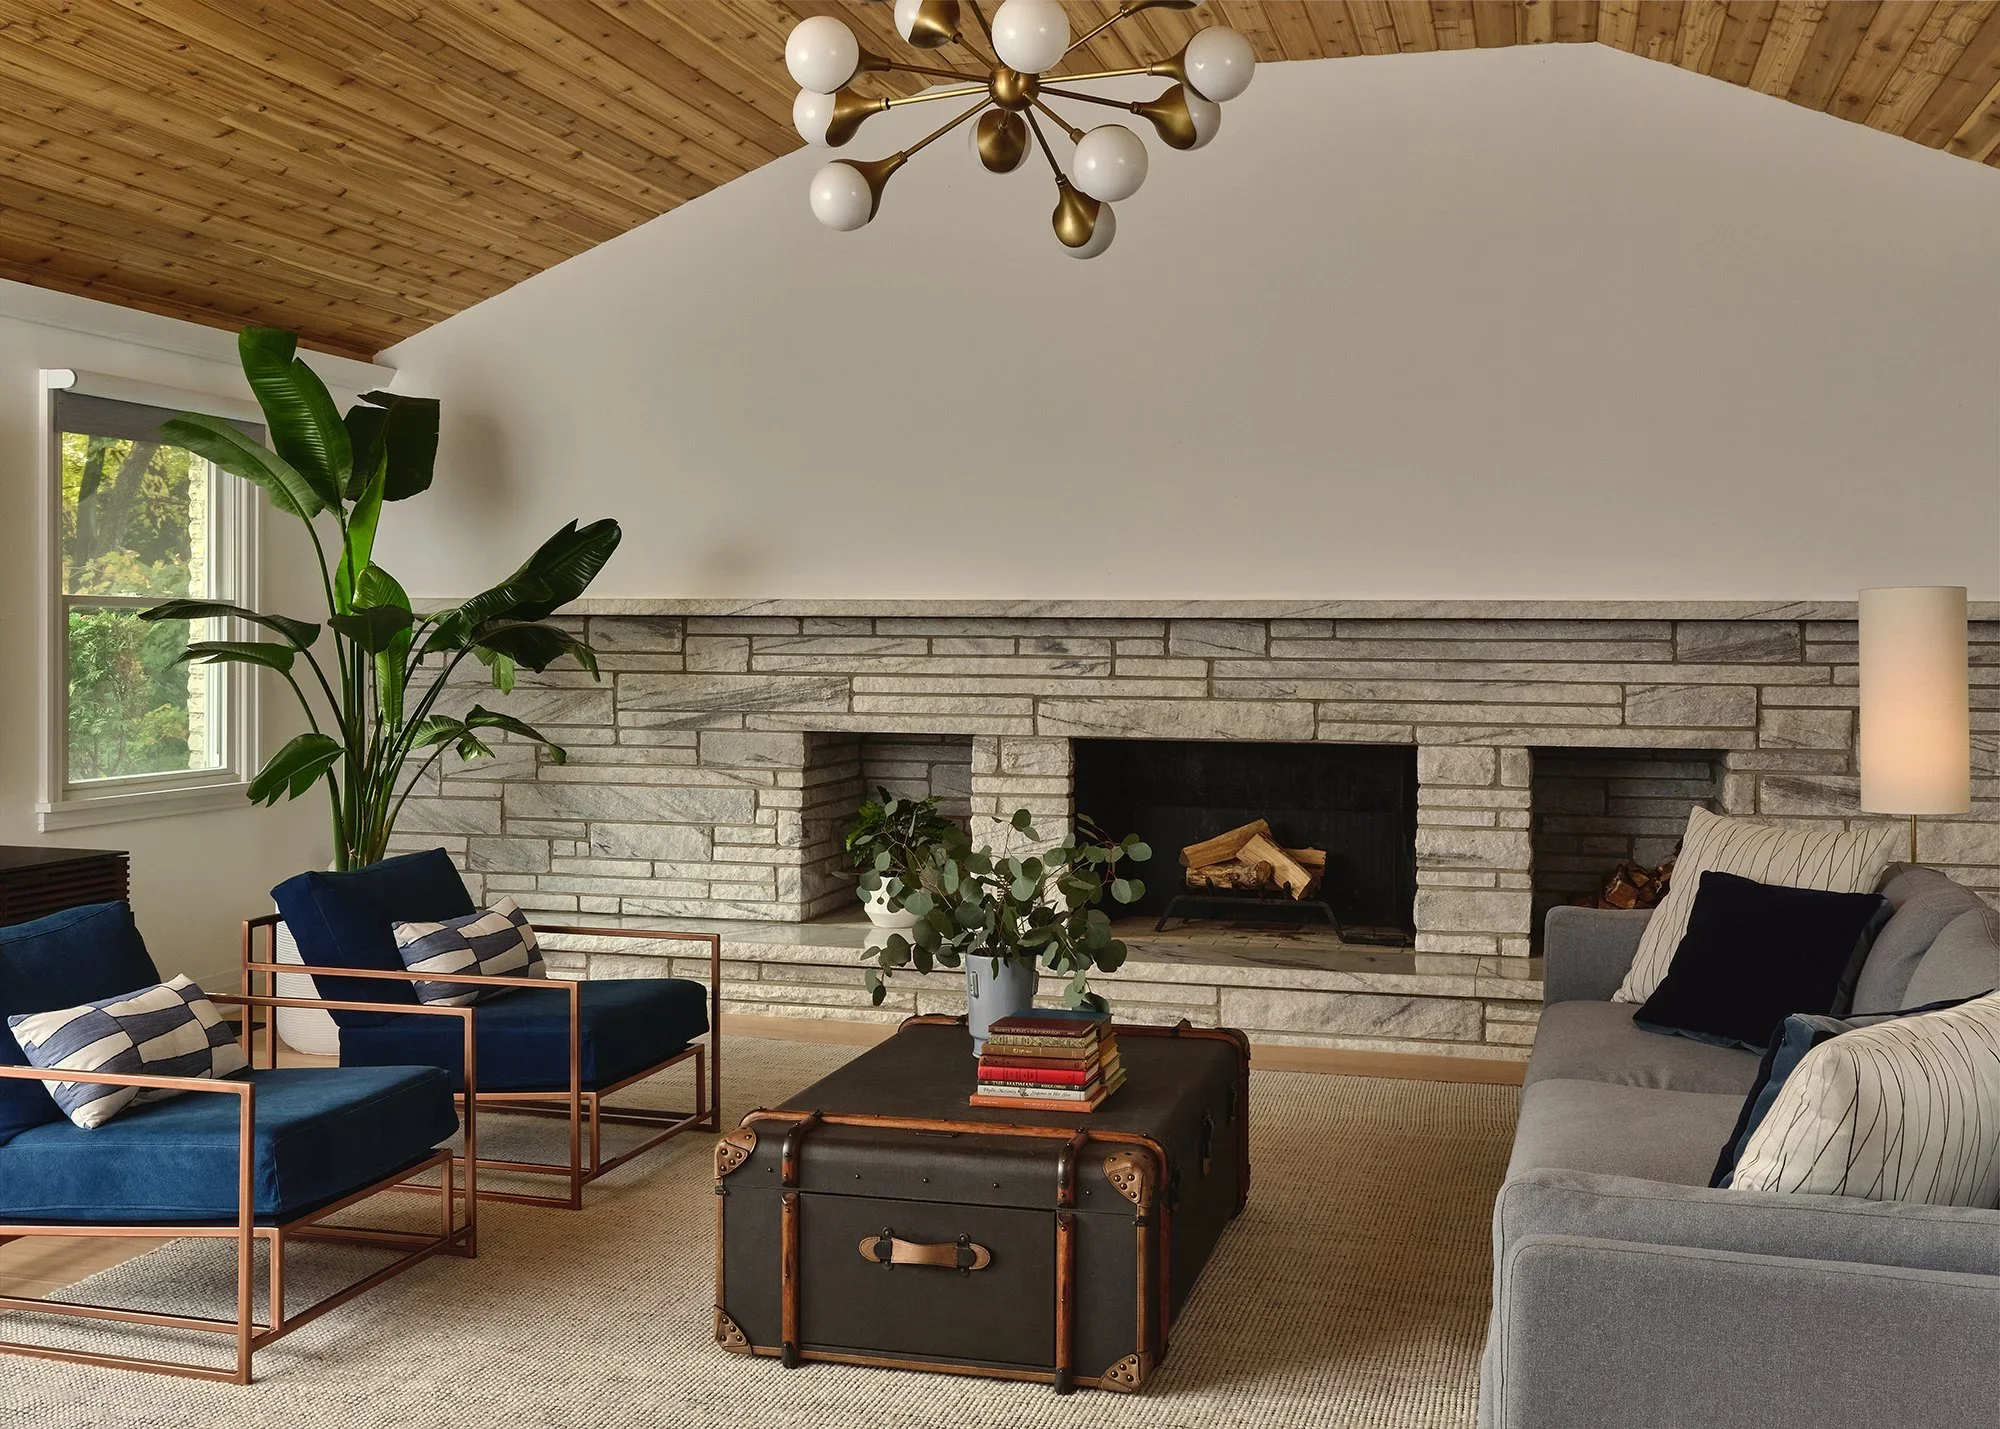
Raising the ceiling made all the difference here — it let us bring in a large Arteriors chandelier to center the room, paired with lounge chairs from Stephen Kenn. Still family-friendly and comfortable, with fun details like copper-frame chairs and a trunk coffee table that stores board games.
Kitchen

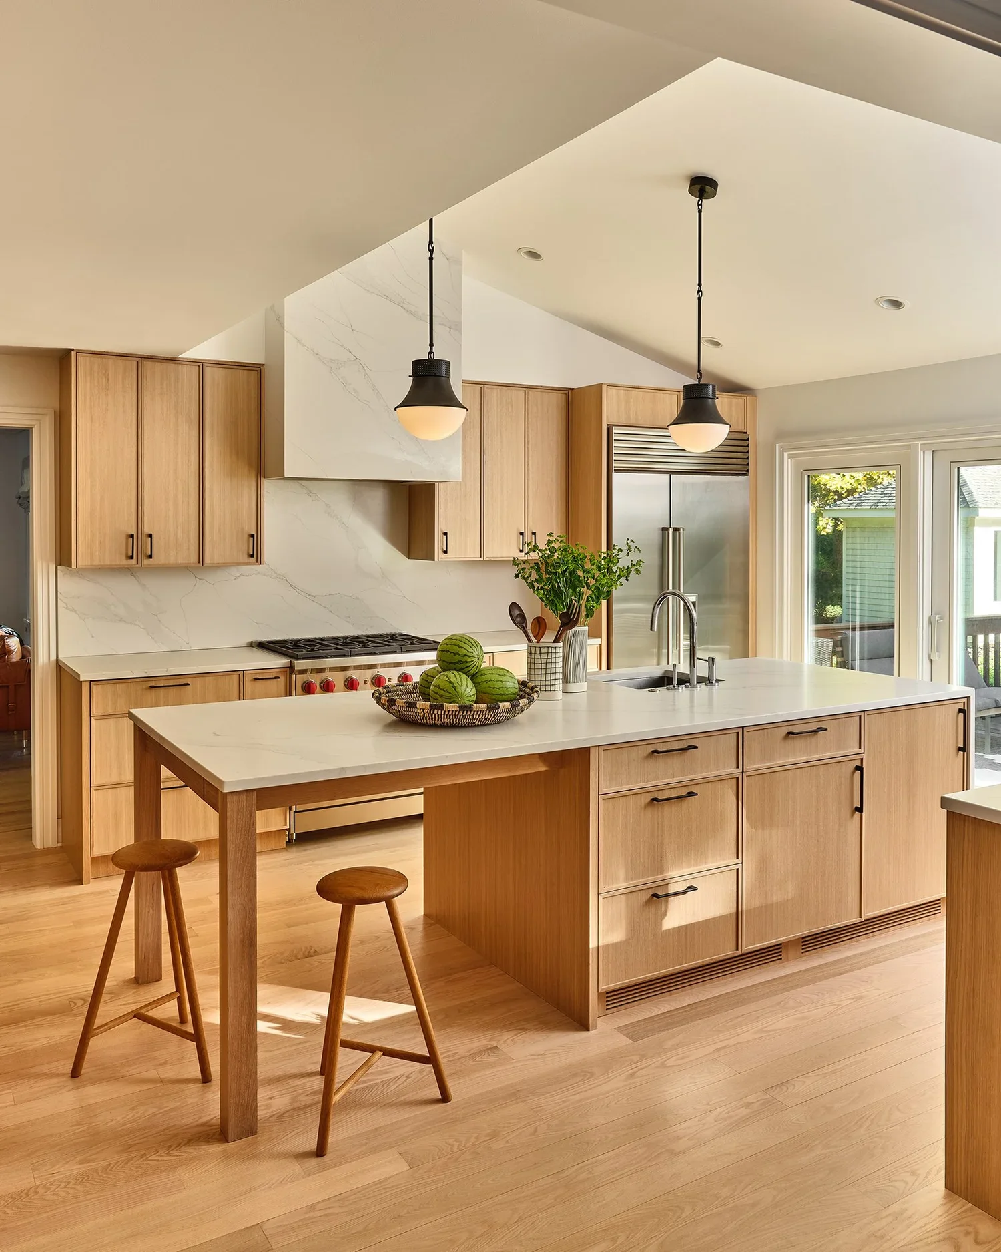
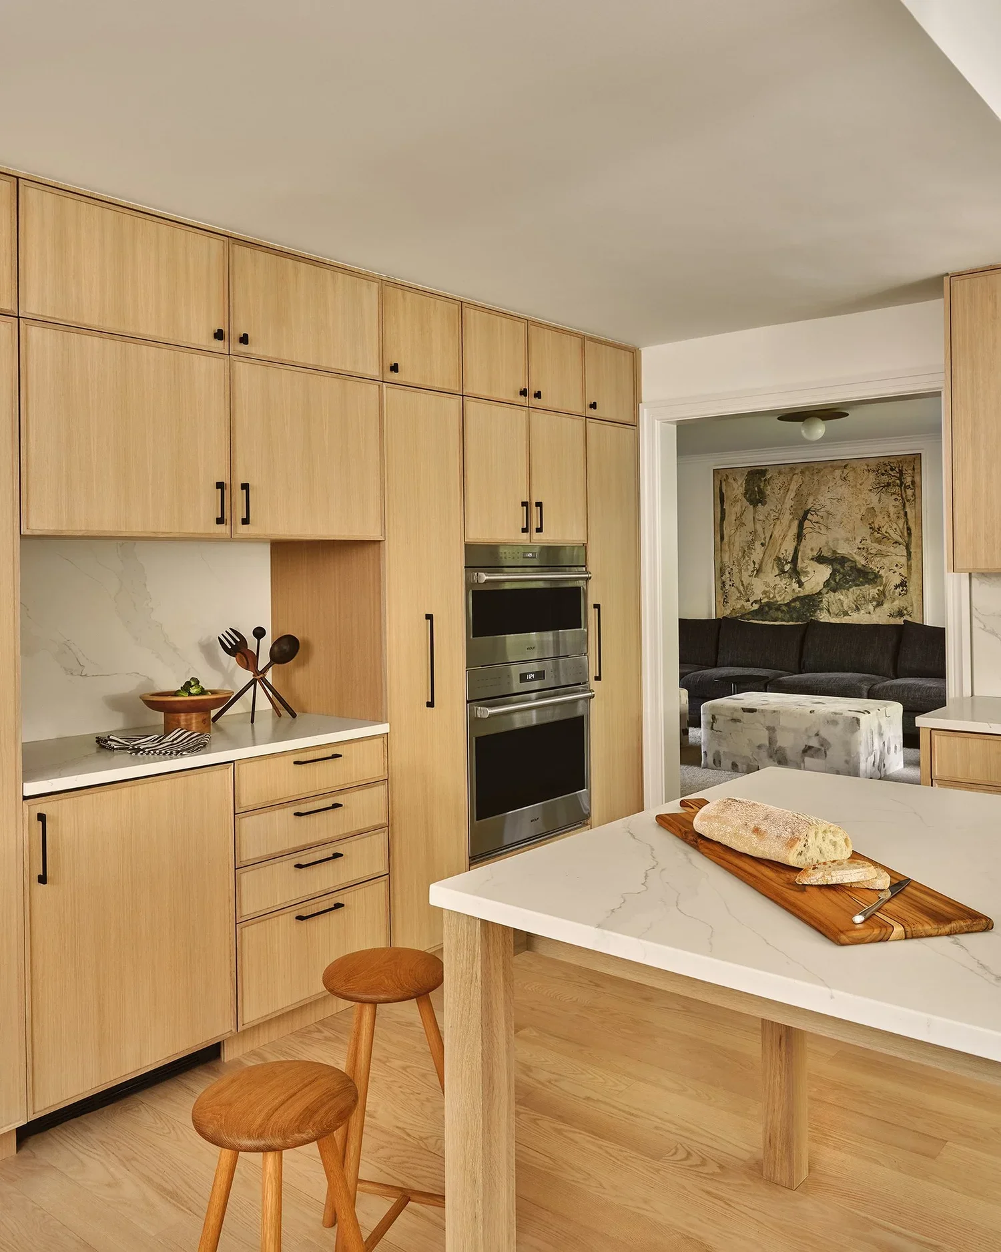
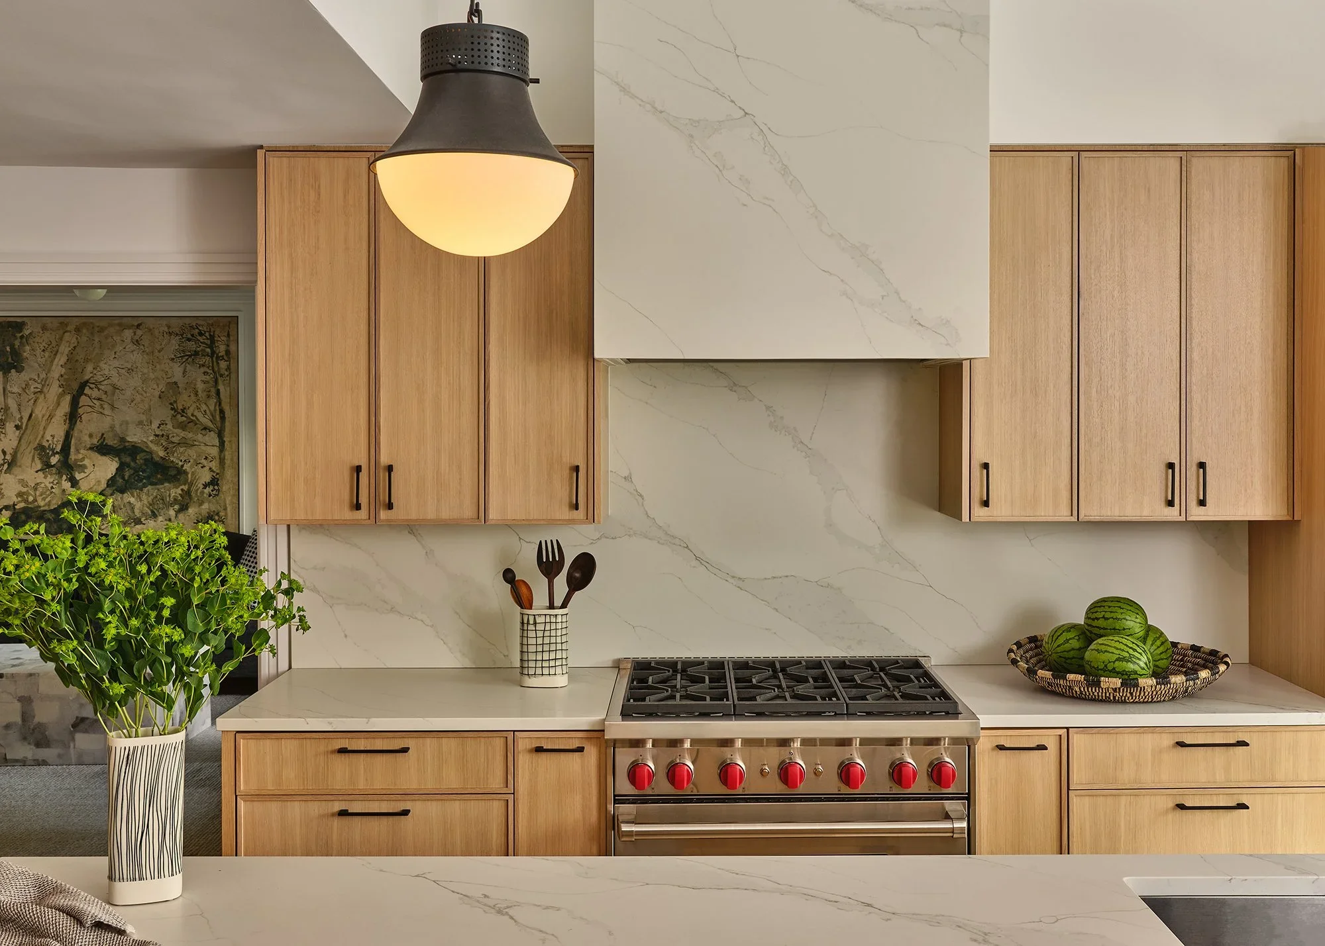
The original kitchen sat where the family room is now; Kimoy Studios relocated it to a more functional spot and designed the cabinetry, and we selected all fixtures and décor. Contrasting black fixtures play well against the warm oak.
Home Office
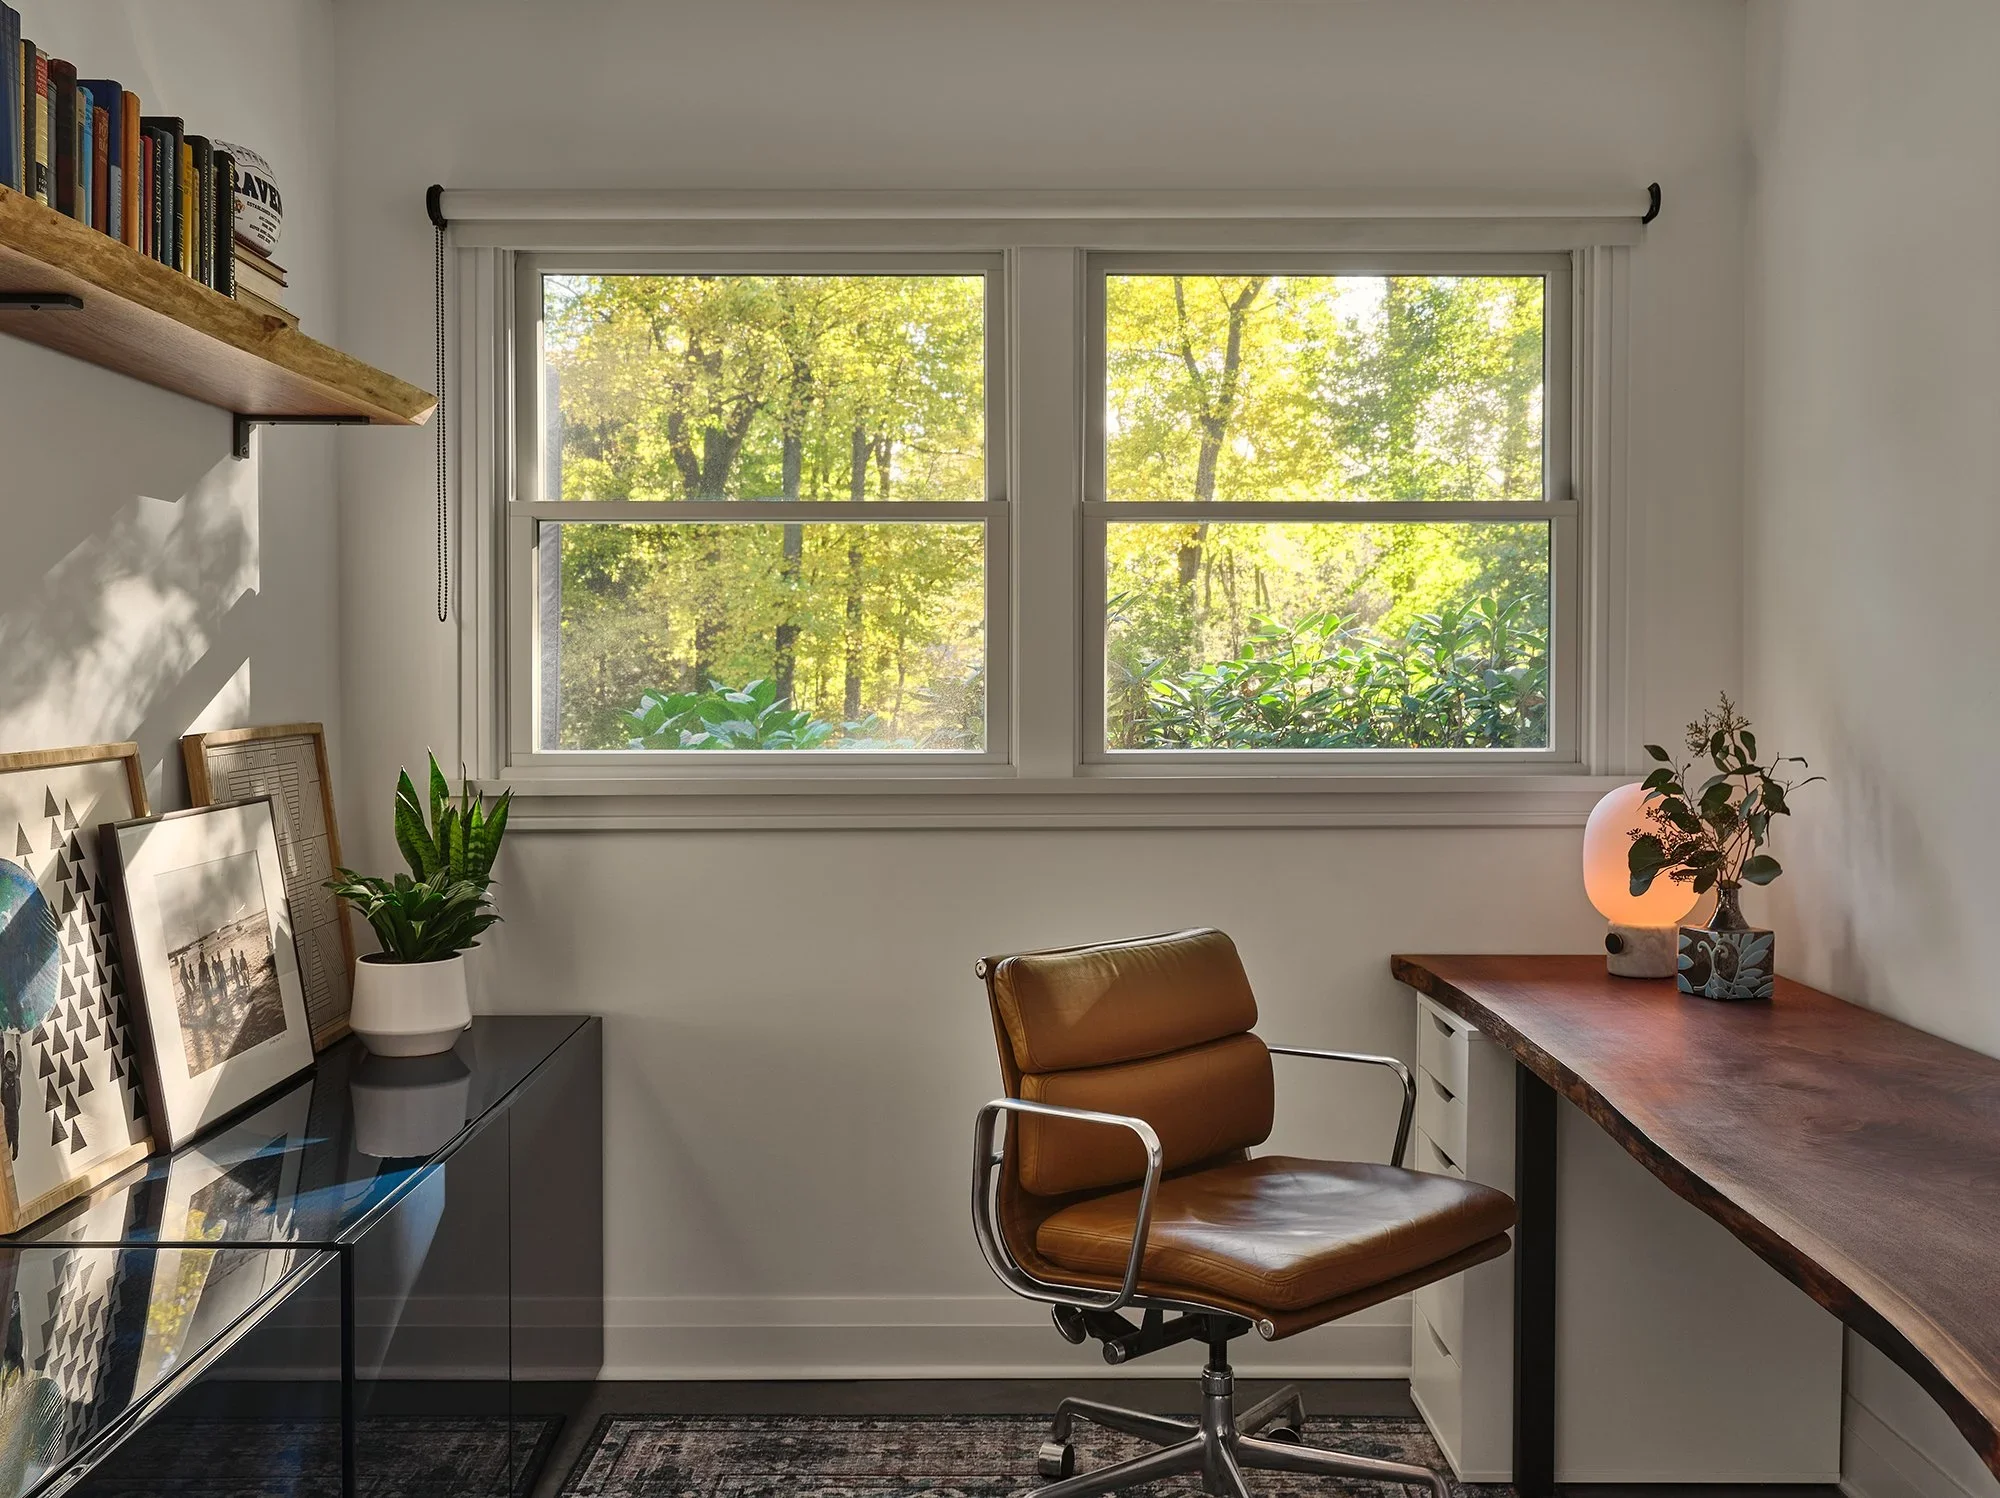
Moved closer to the kitchen and family room, with pocket doors to close it off and a large window for natural light. We hand-selected a slab of walnut for the desktop, from New York Heartwoods, a local maker that sustainably sources wood, anchored on cabinets with cleats and legs. A gloss blue storage cabinet offsets the natural live-edge walnut.
Mud Room
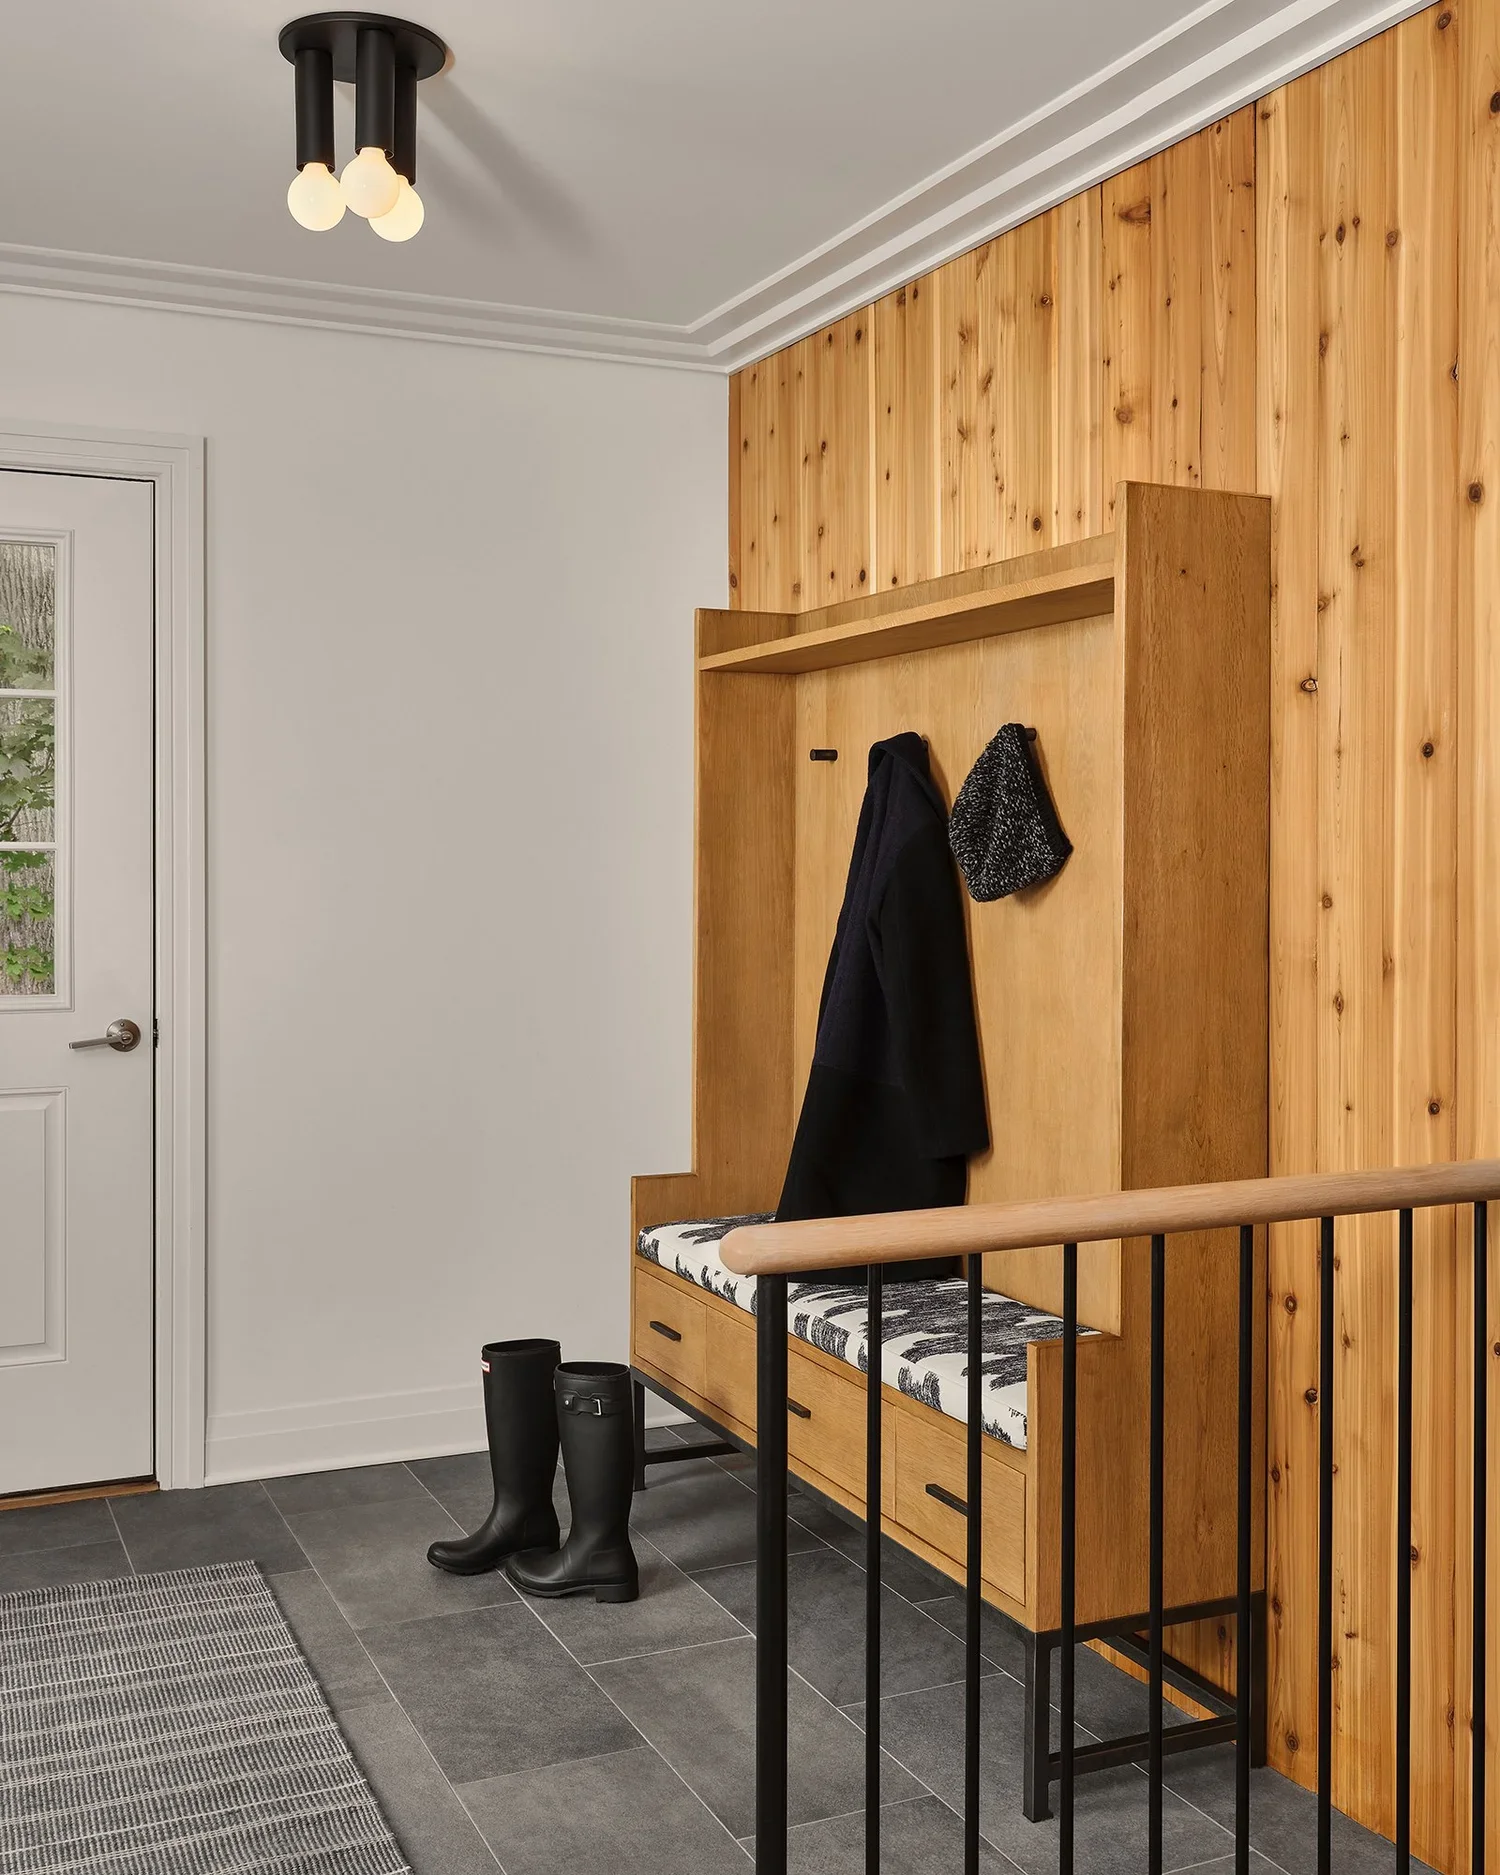
A paneled wall camouflages the bench and hooks, cutting visual clutter in a room that's usually the most cluttered spot for a family of four. Contrasting black fixtures continue here against the pine and oak.
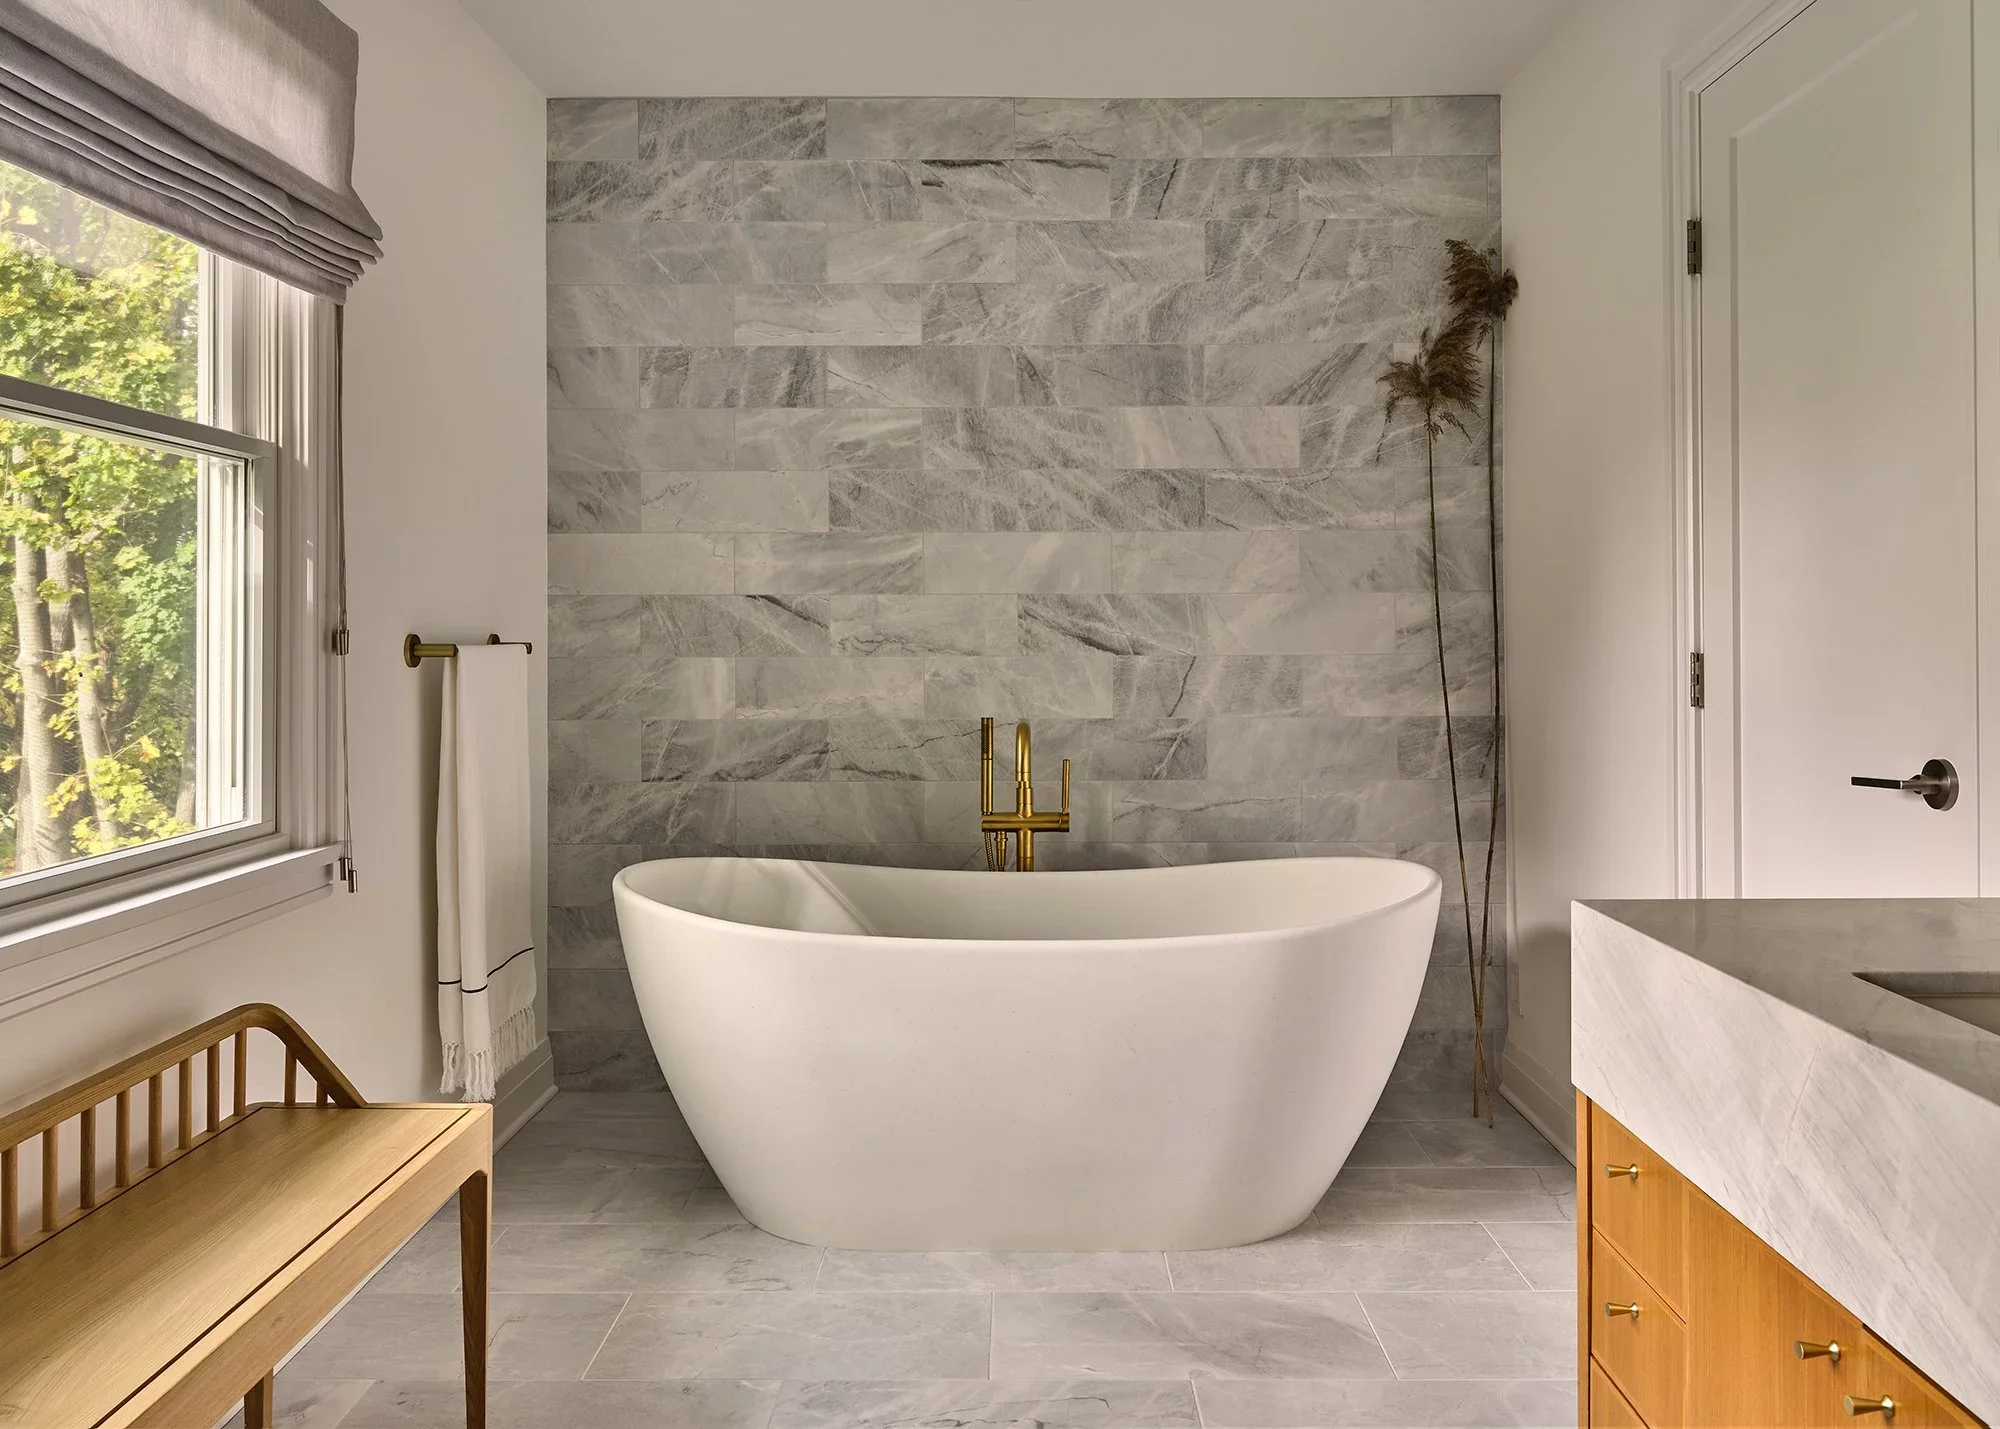
Primary Suite
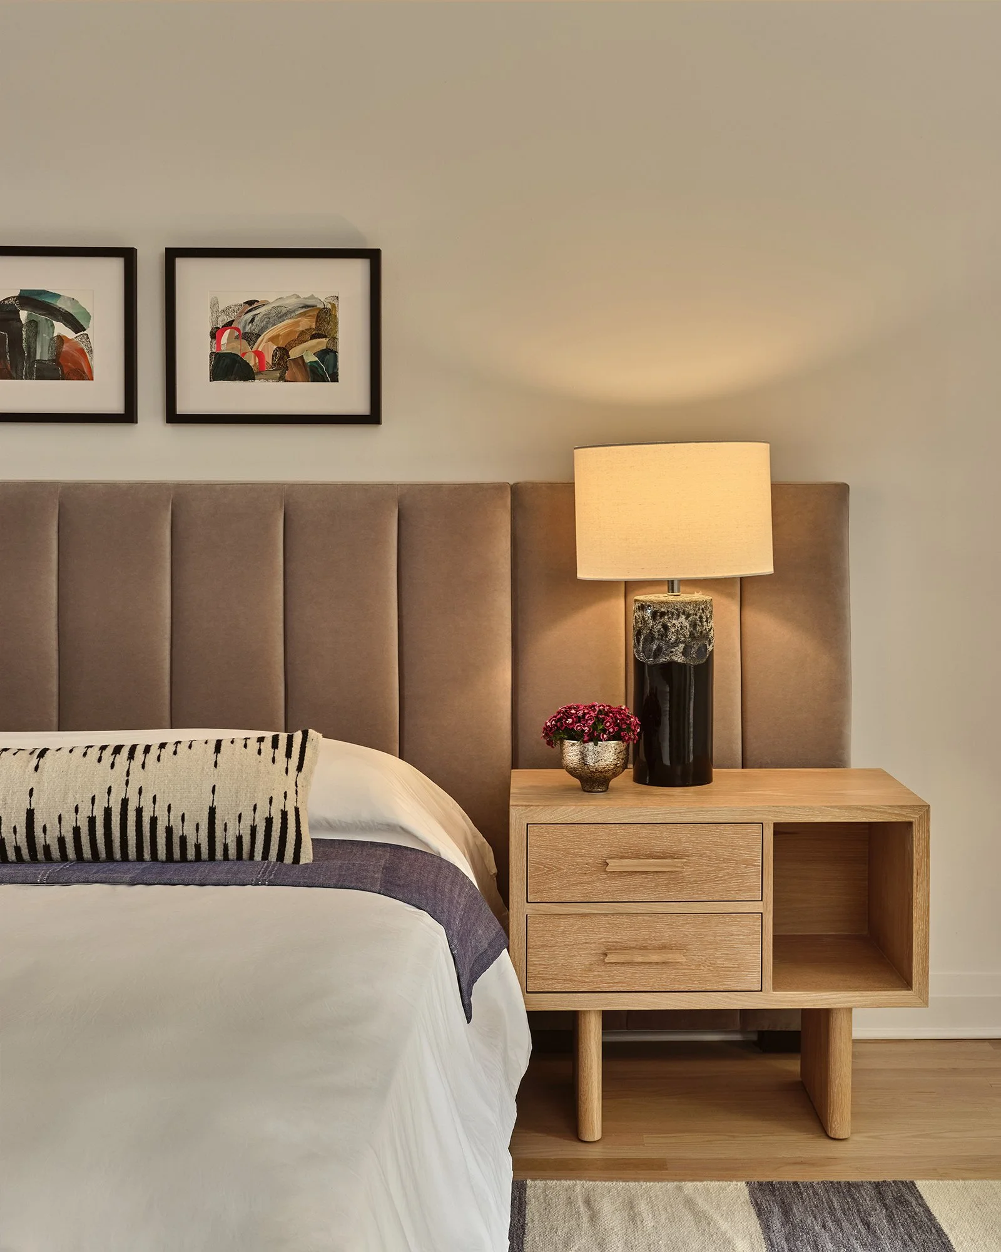
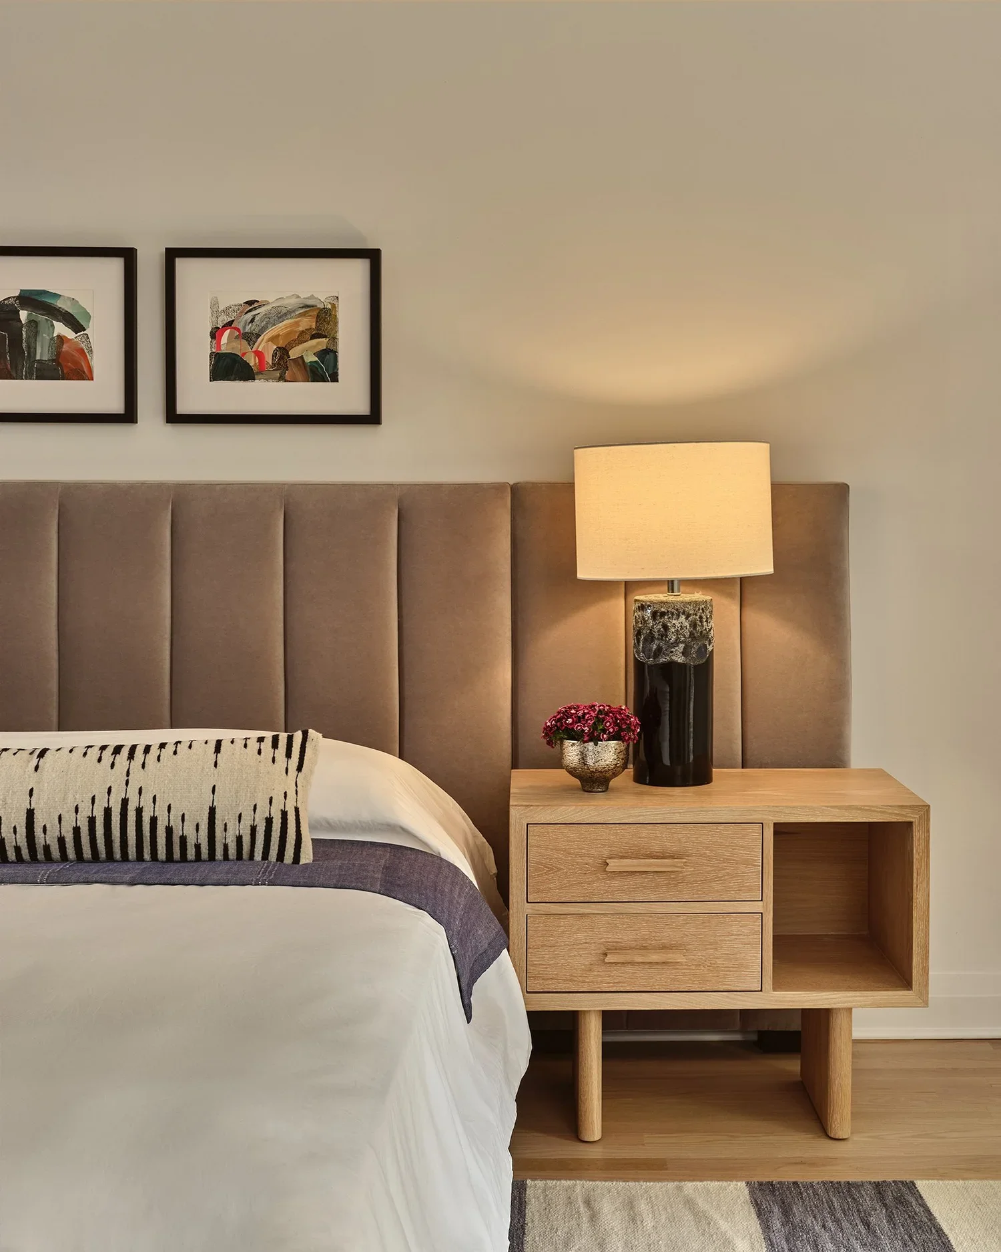
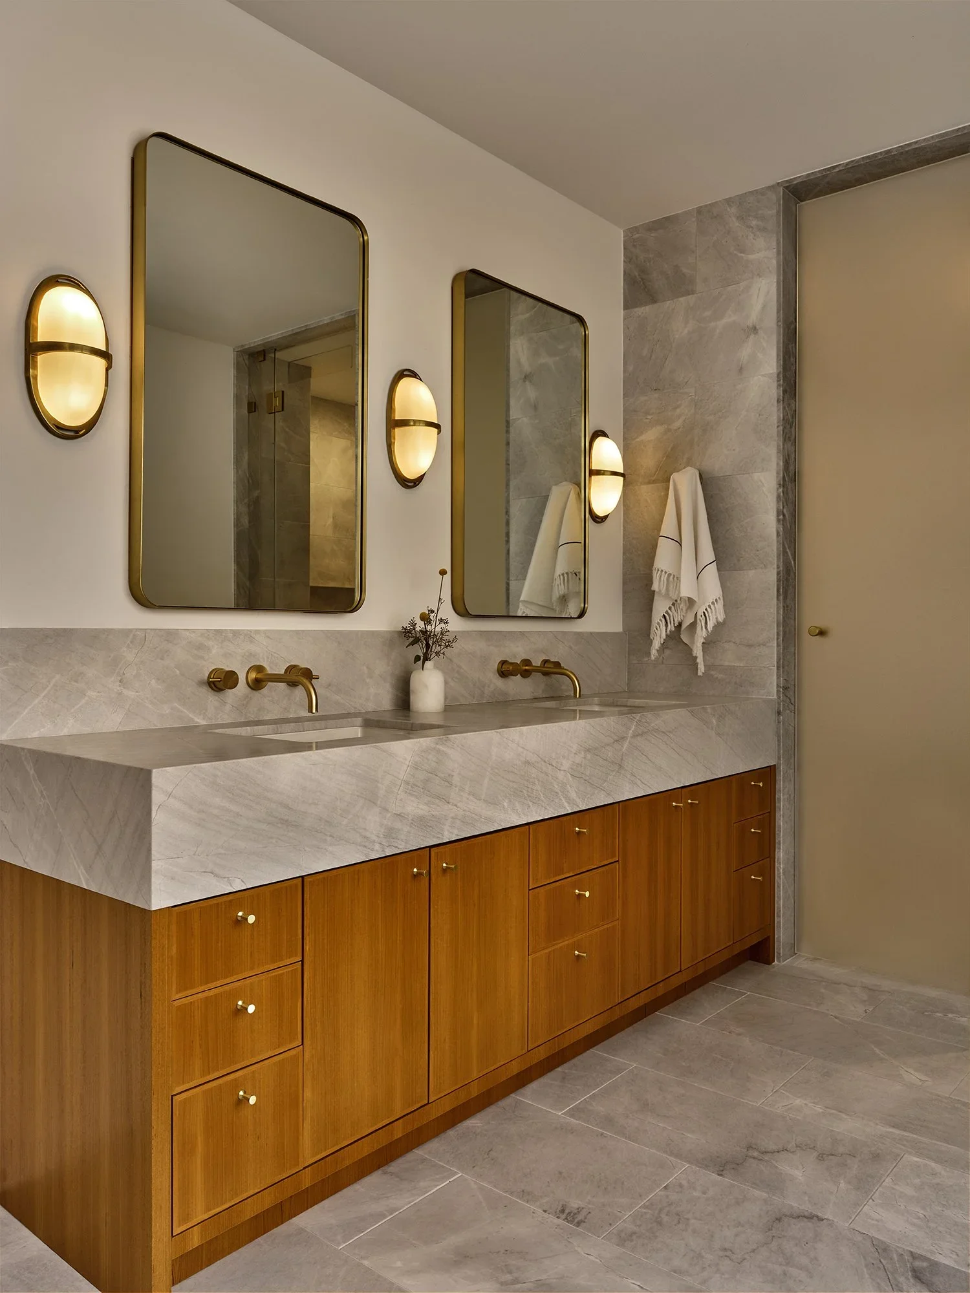
Texture, soothing colors, and serenity built in for after a long day — the primary bathroom is luxurious and spa-like.
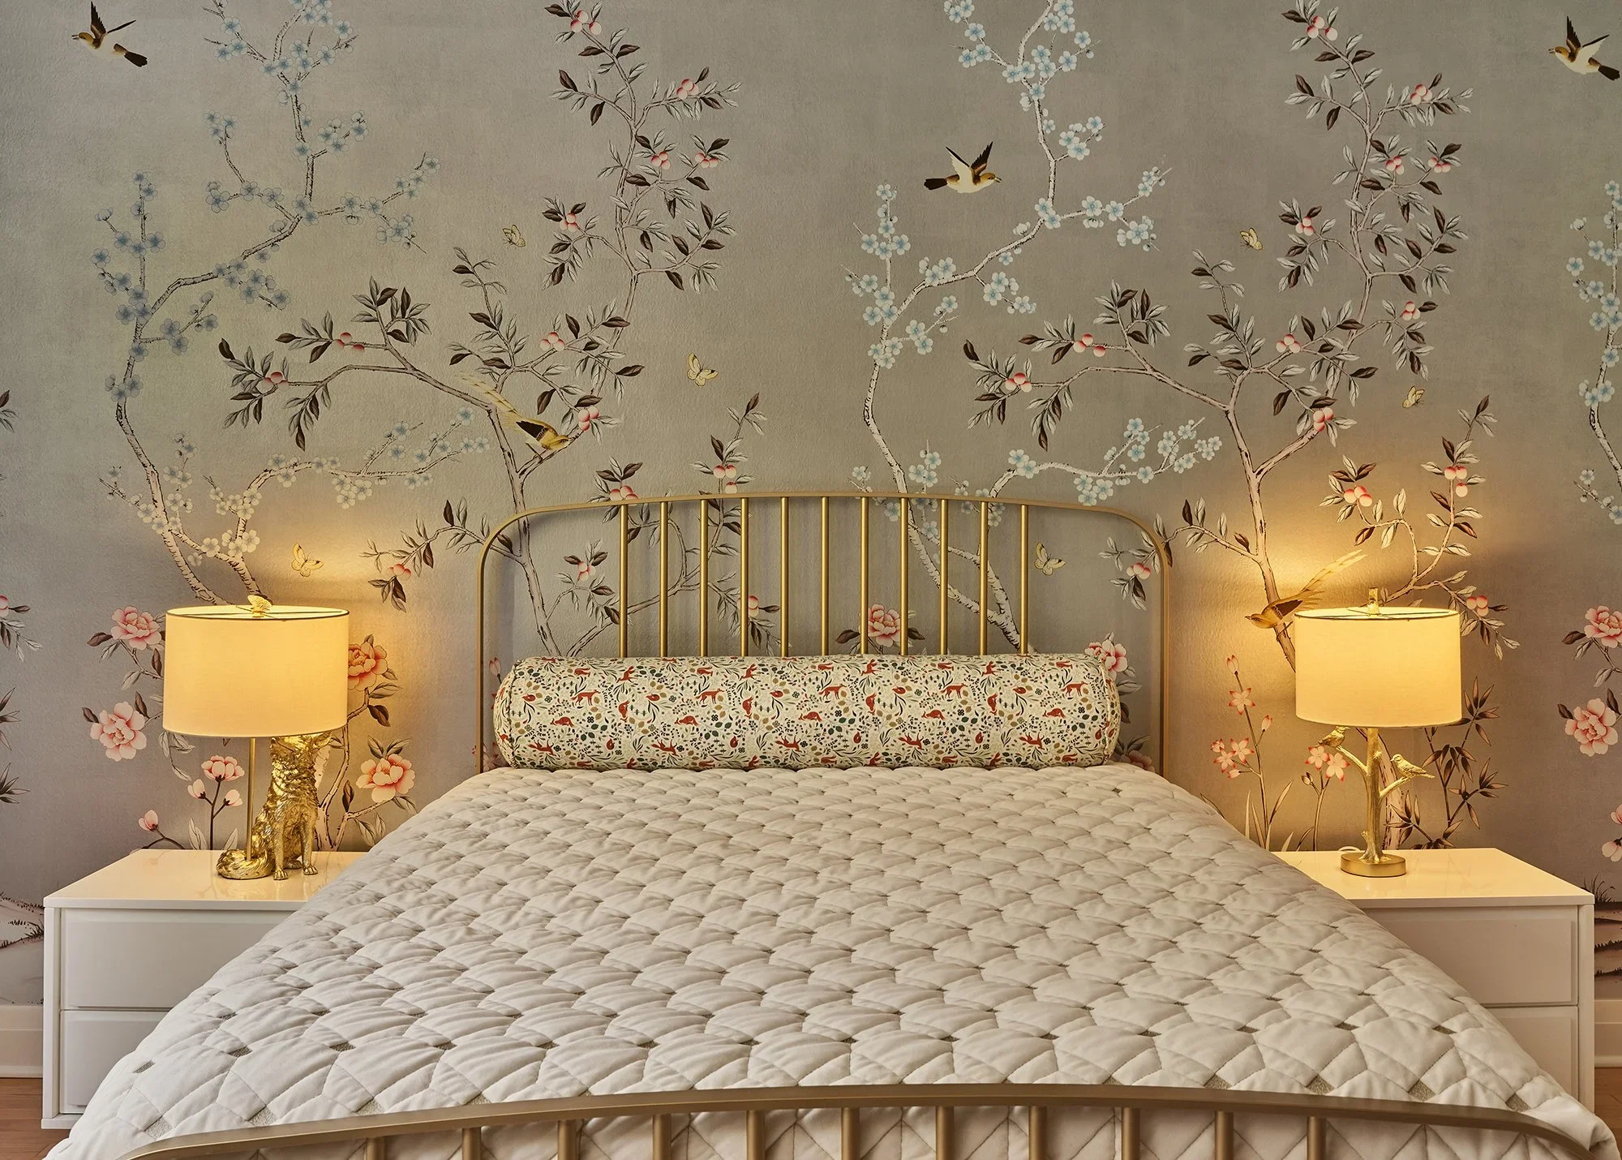
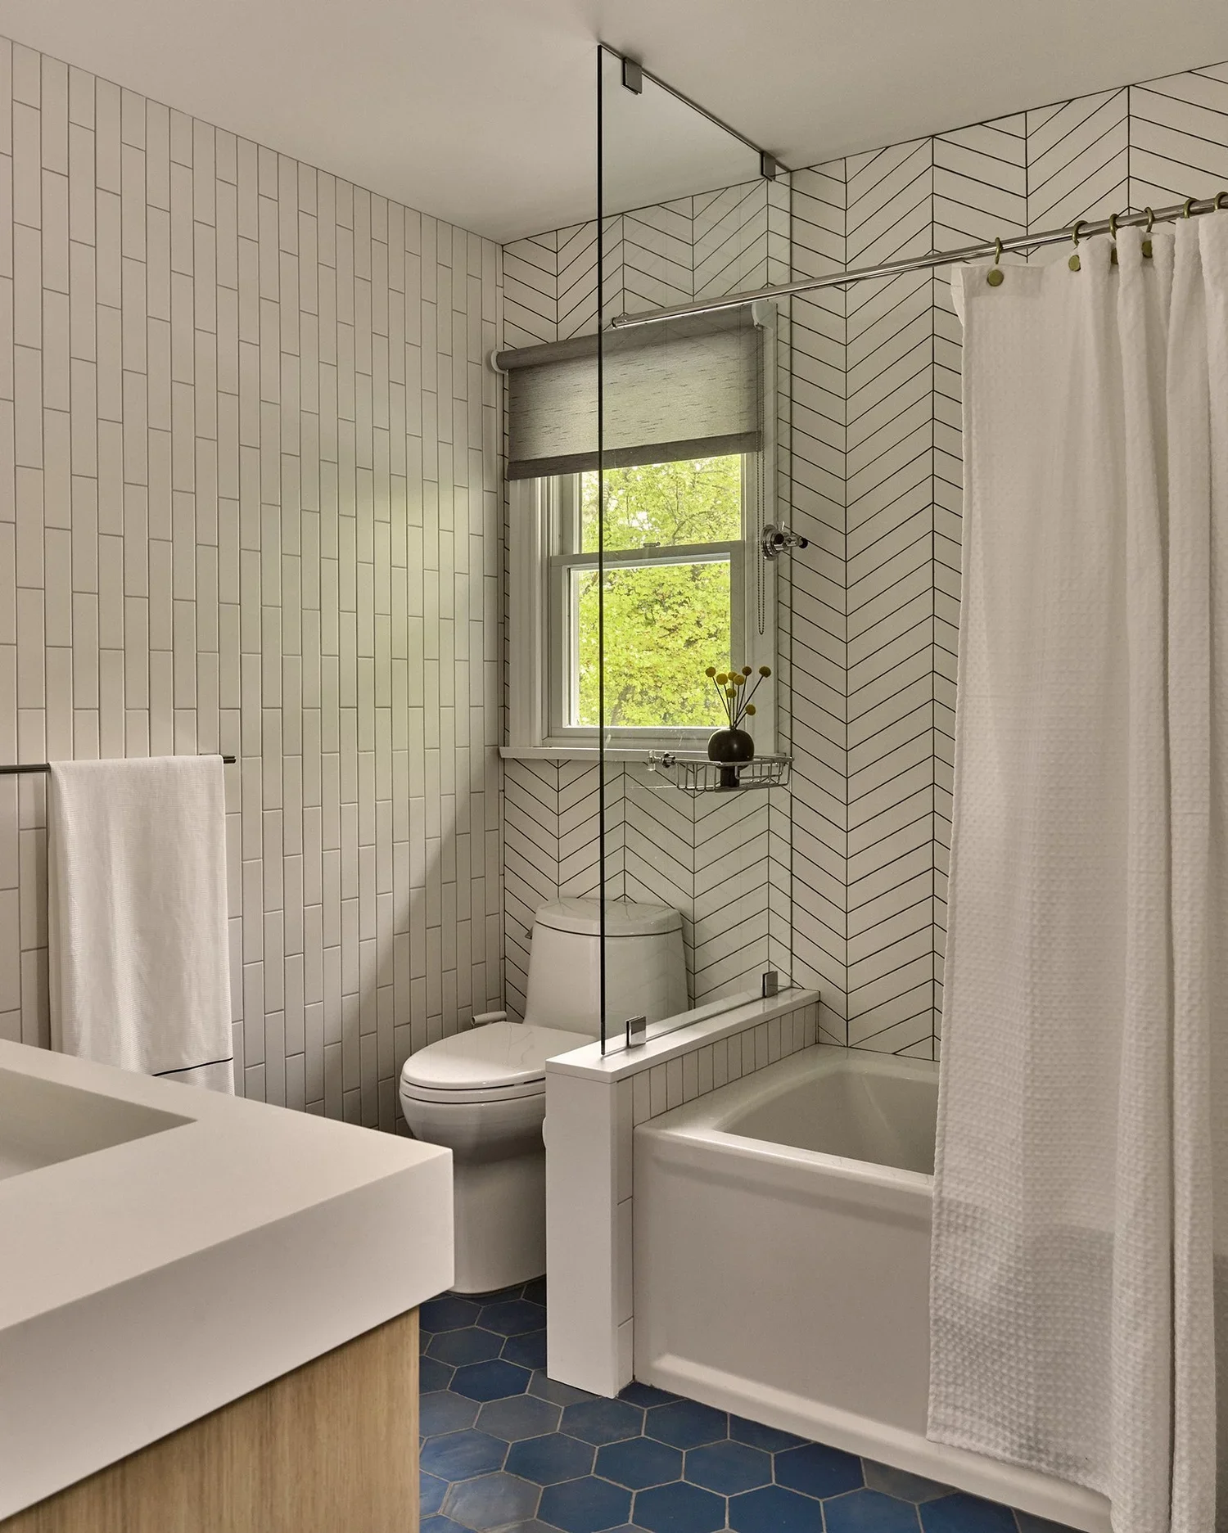
Girl's Room
Metallic chinoiserie wallpaper, fox and bird lamps, and a custom fox bolster pillow for a client's daughter who loves animals and nature. Brass and white lacquer accents pick up the lighting and wallpaper for extra dimension.
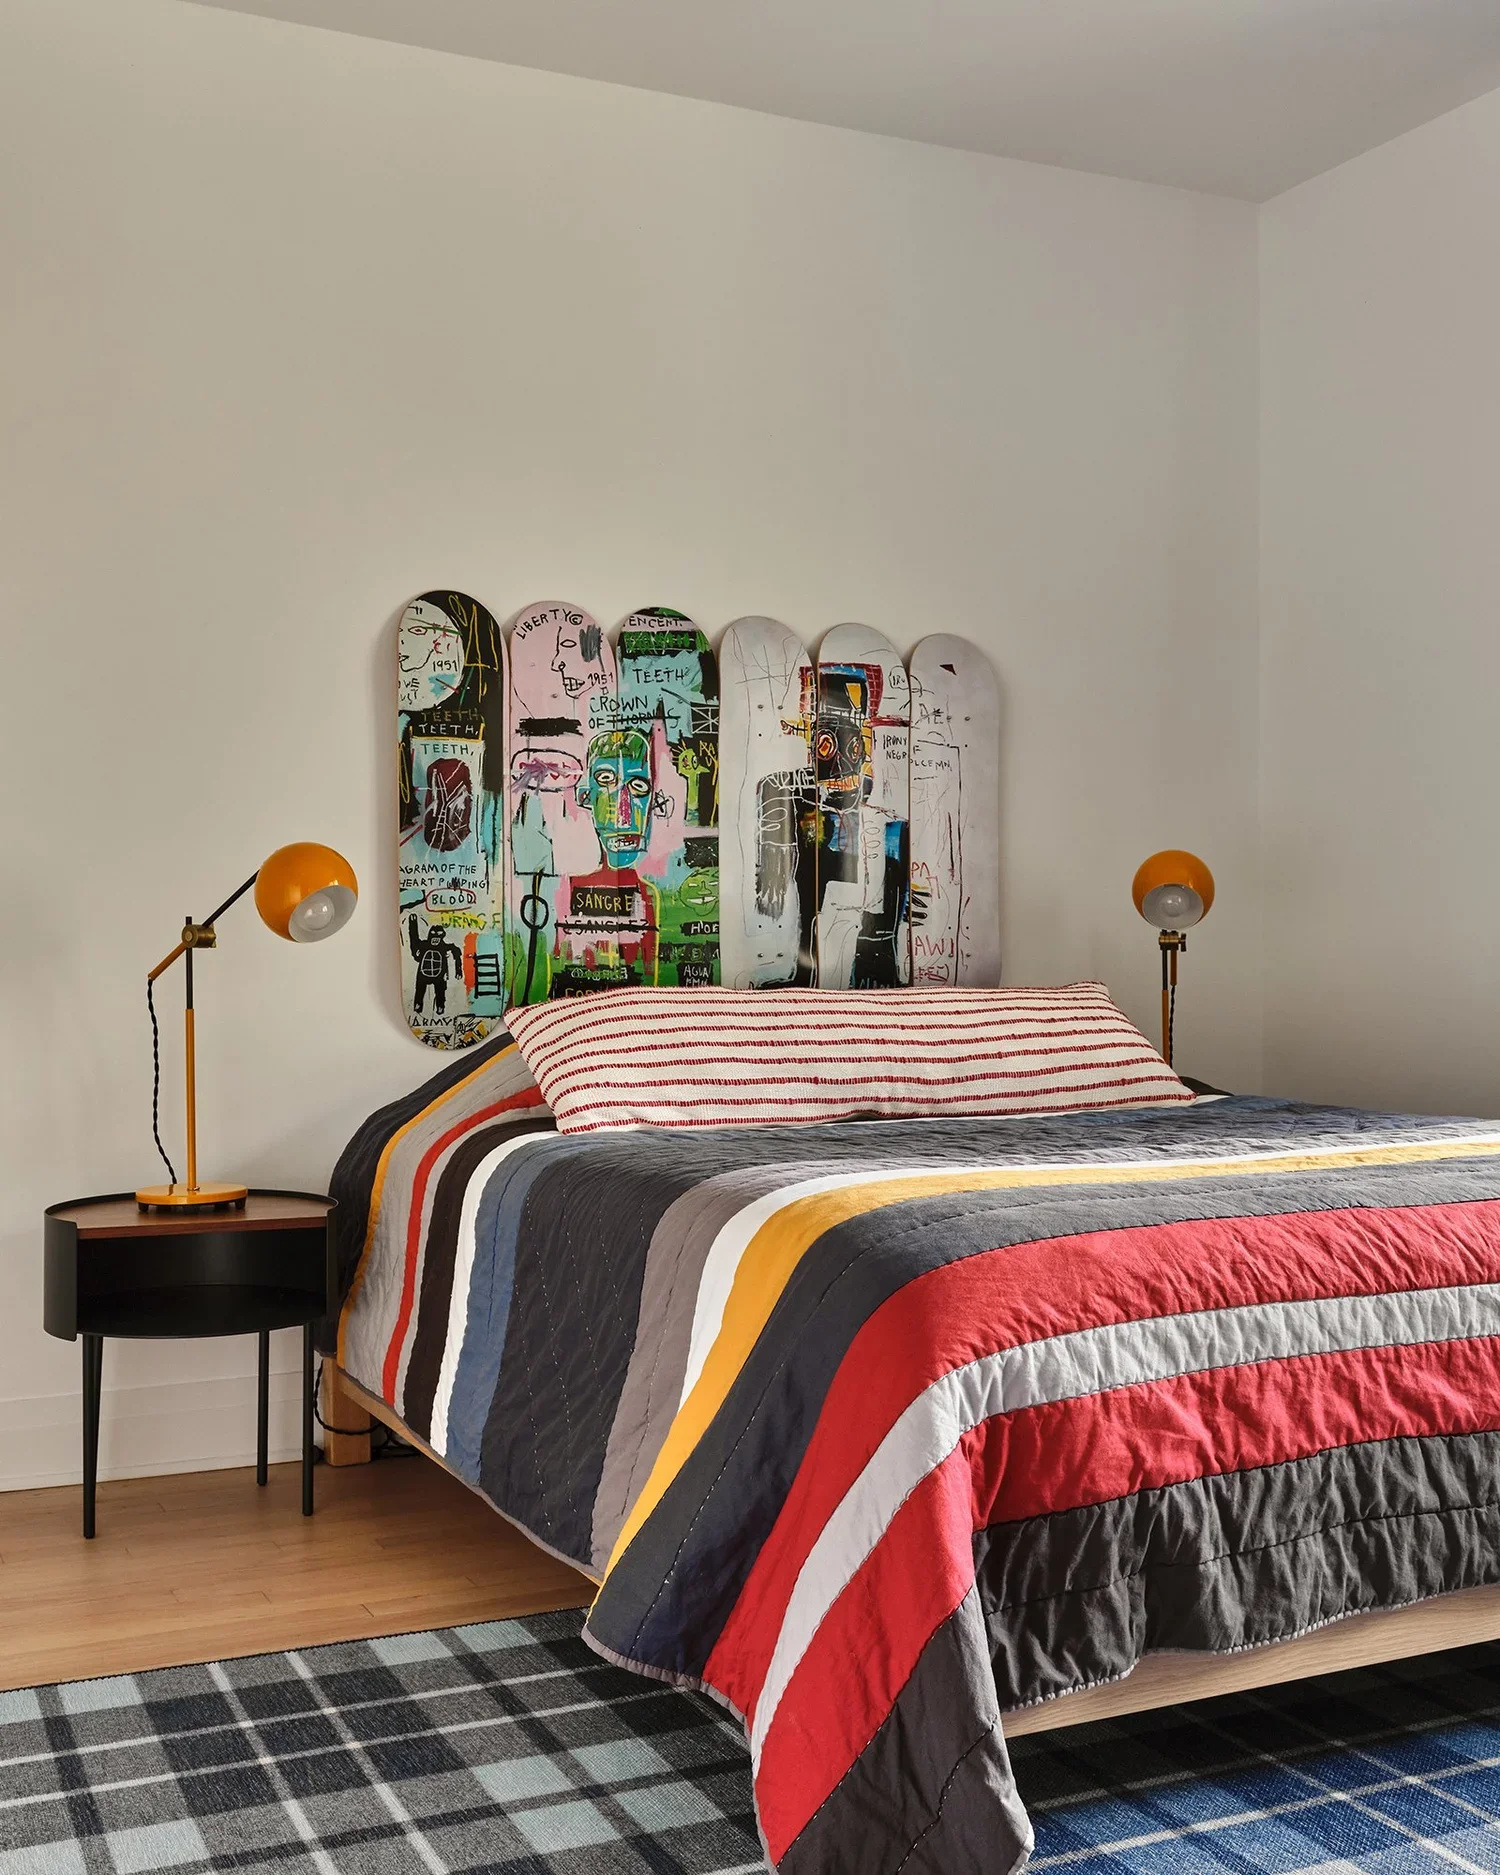
Boy’s Room
Designed to grow with him — ample room to play, with a skateboard headboard adding a fun, playful statement