
Orchard Penthouse
orchard penthouse
Interior Design by Ana Claudia Design Studio
Photography by Nick Glimenakis
This Orchard Street pied-à-terre sits in a boutique new development on the Lower East Side, chosen by our Swedish clients for the neighborhood's rich history of music and art. Shared interests — including a mutual love of 70s–90s punk rock and hip hop — made this a fun, collaborative project. Lighting, speakers, switches, and shelving all play double duty here, blending function with sculptural design.
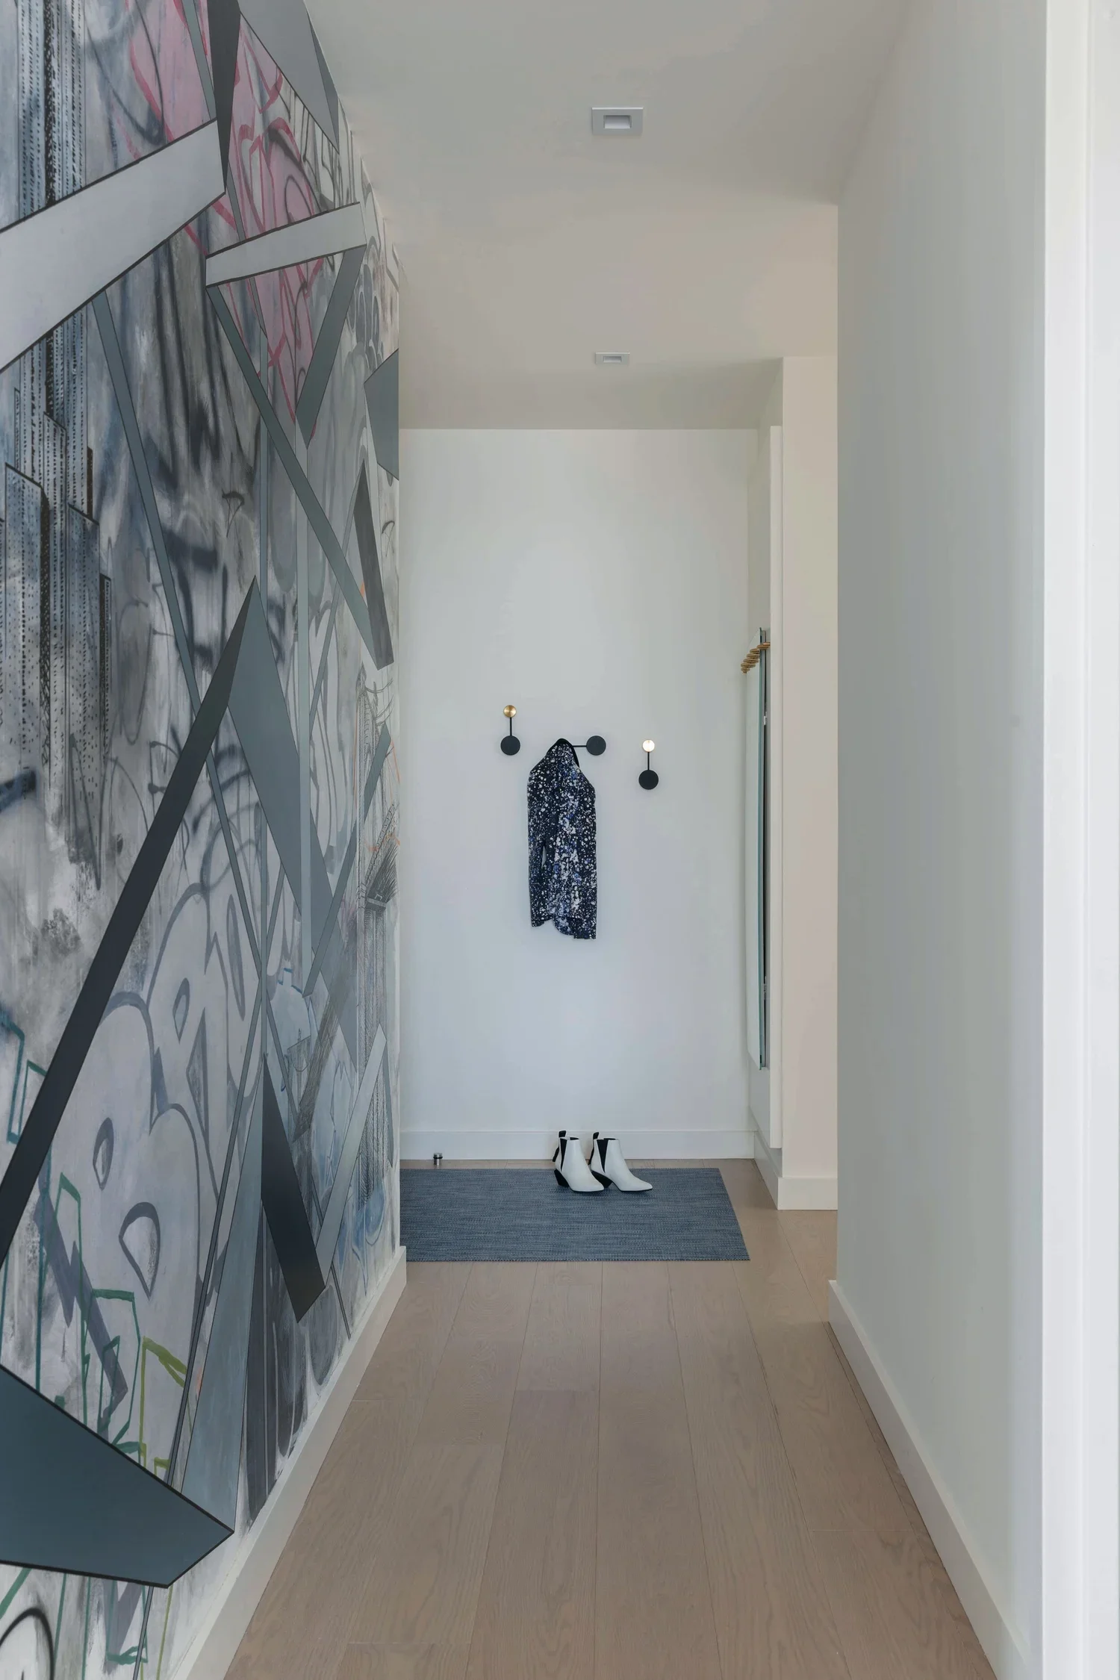
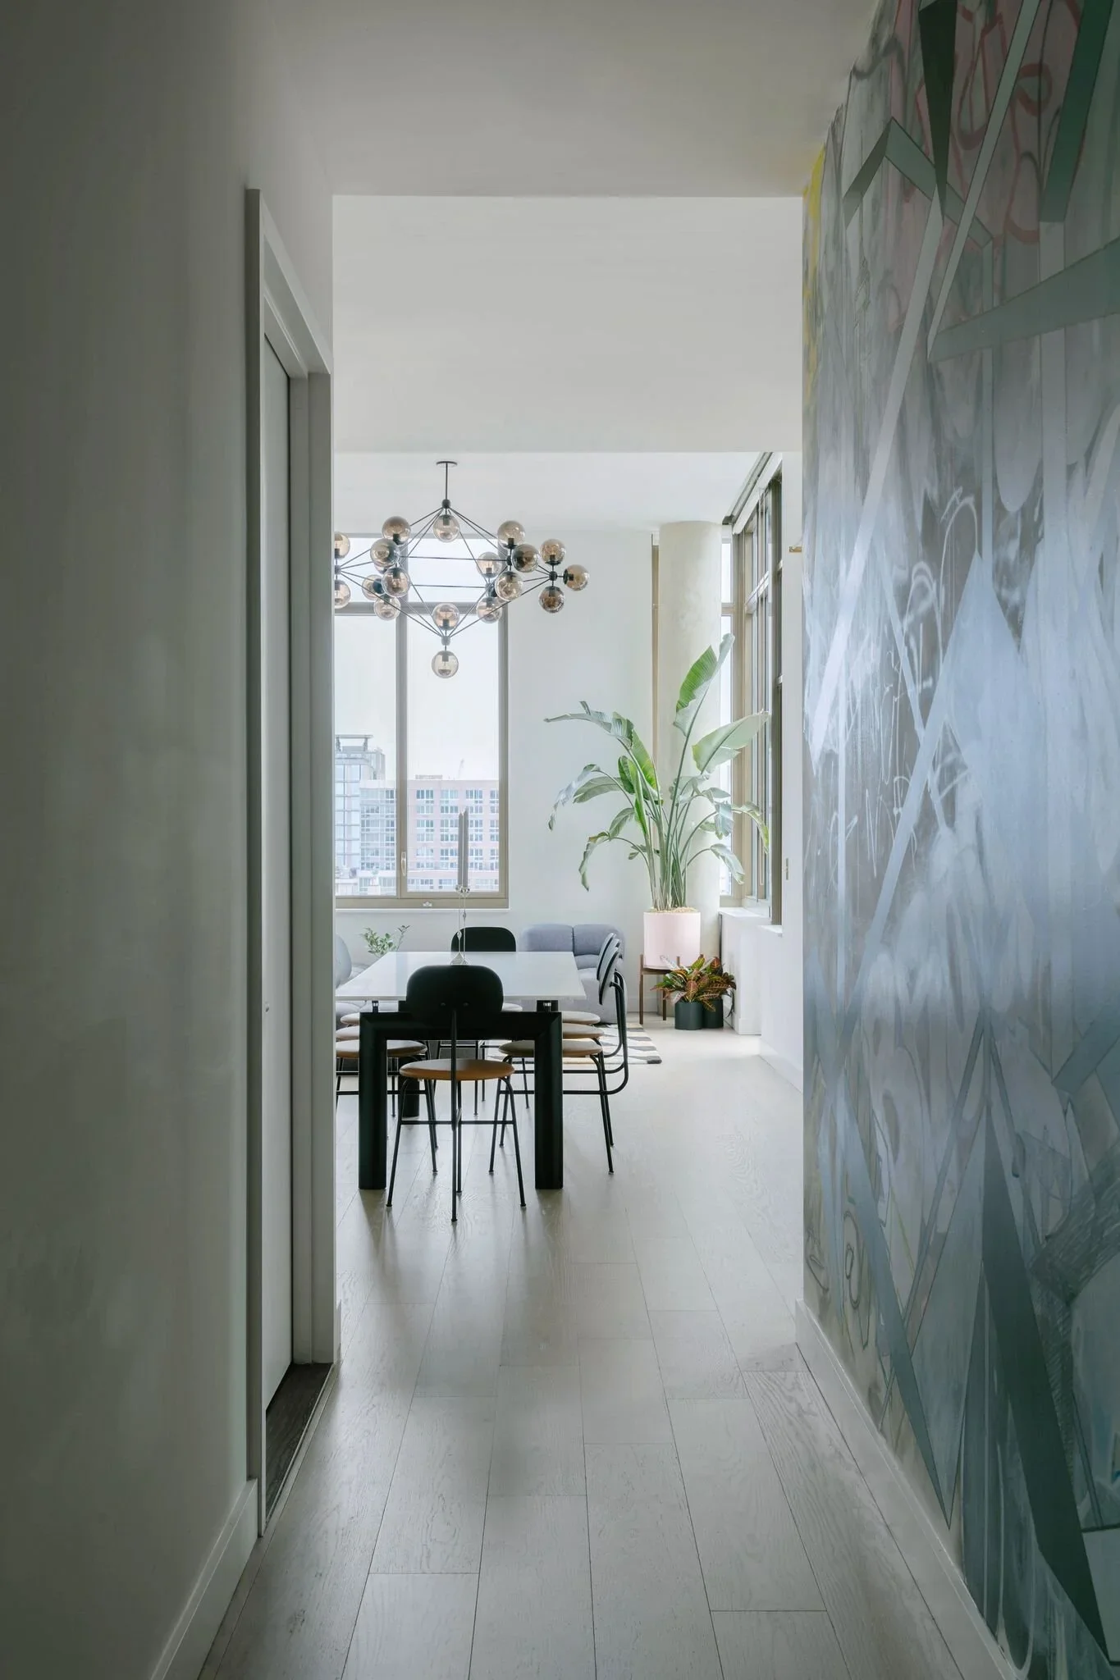
Entry
A custom Debra Folz mirror from her Sewn Surfaces collection hangs over a reworked electric panel, alongside a one-of-a-kind commissioned graffiti mural — a nod to the heart of the LES.
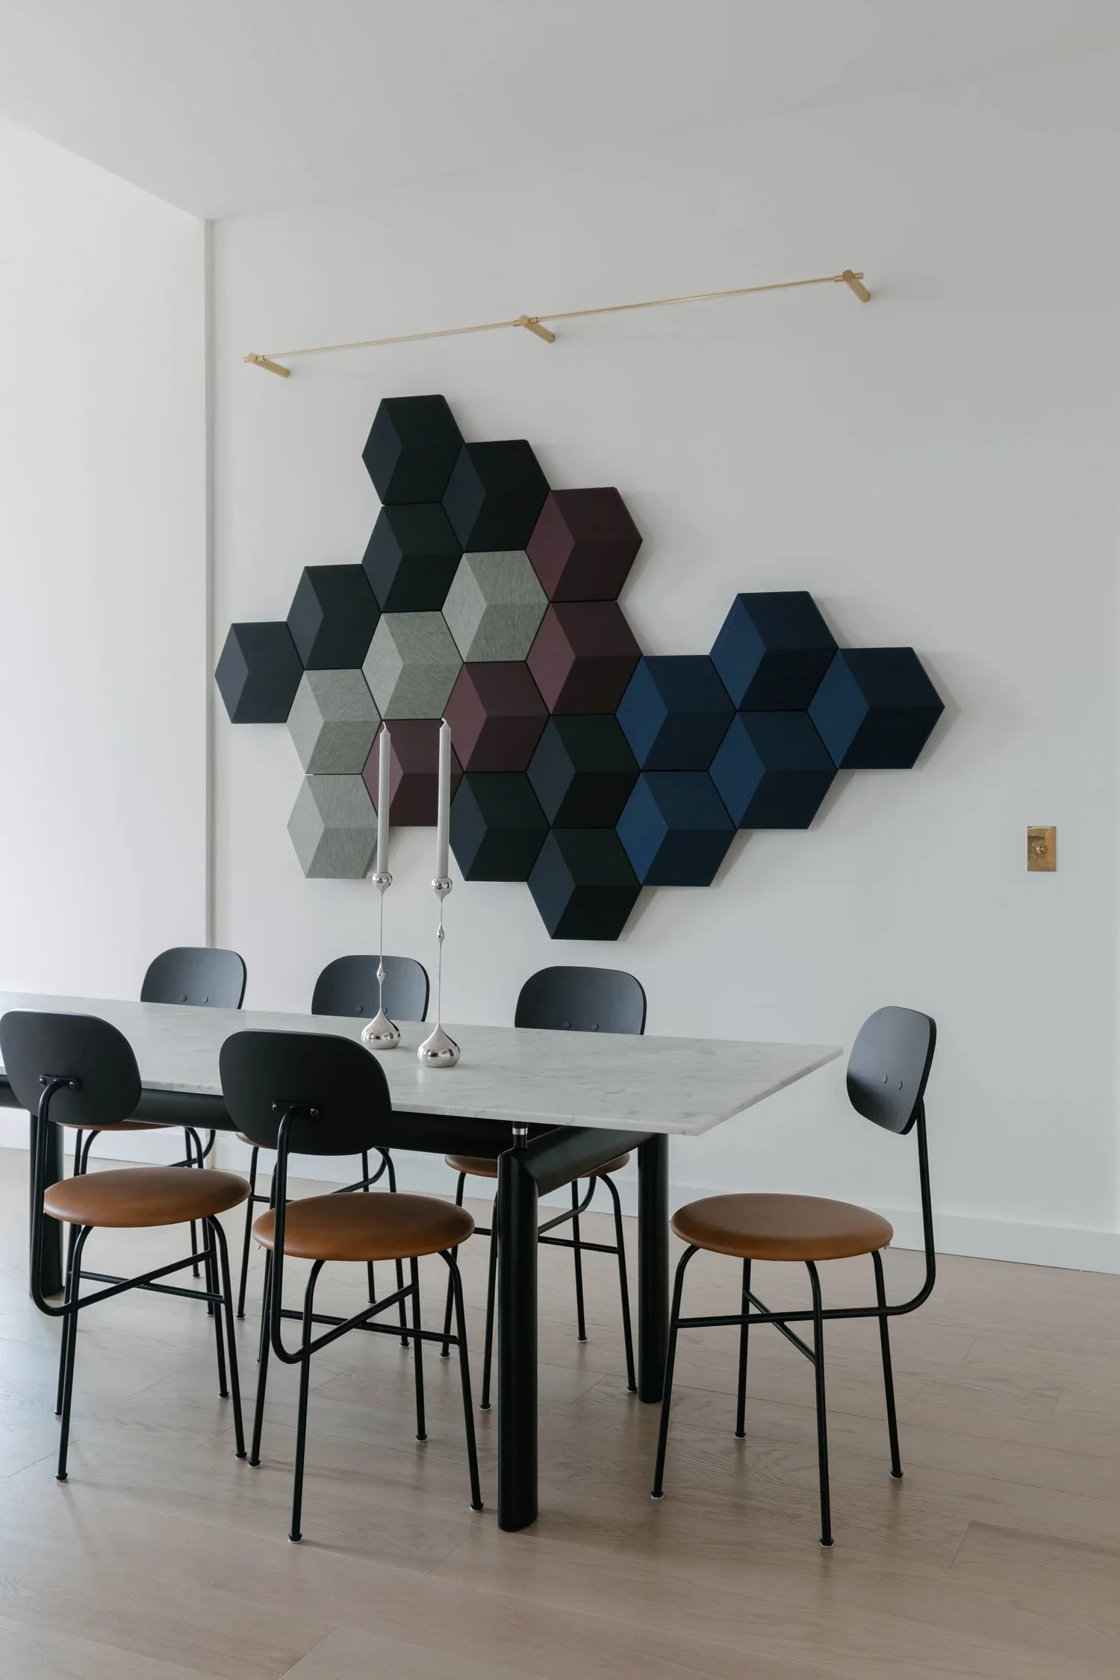
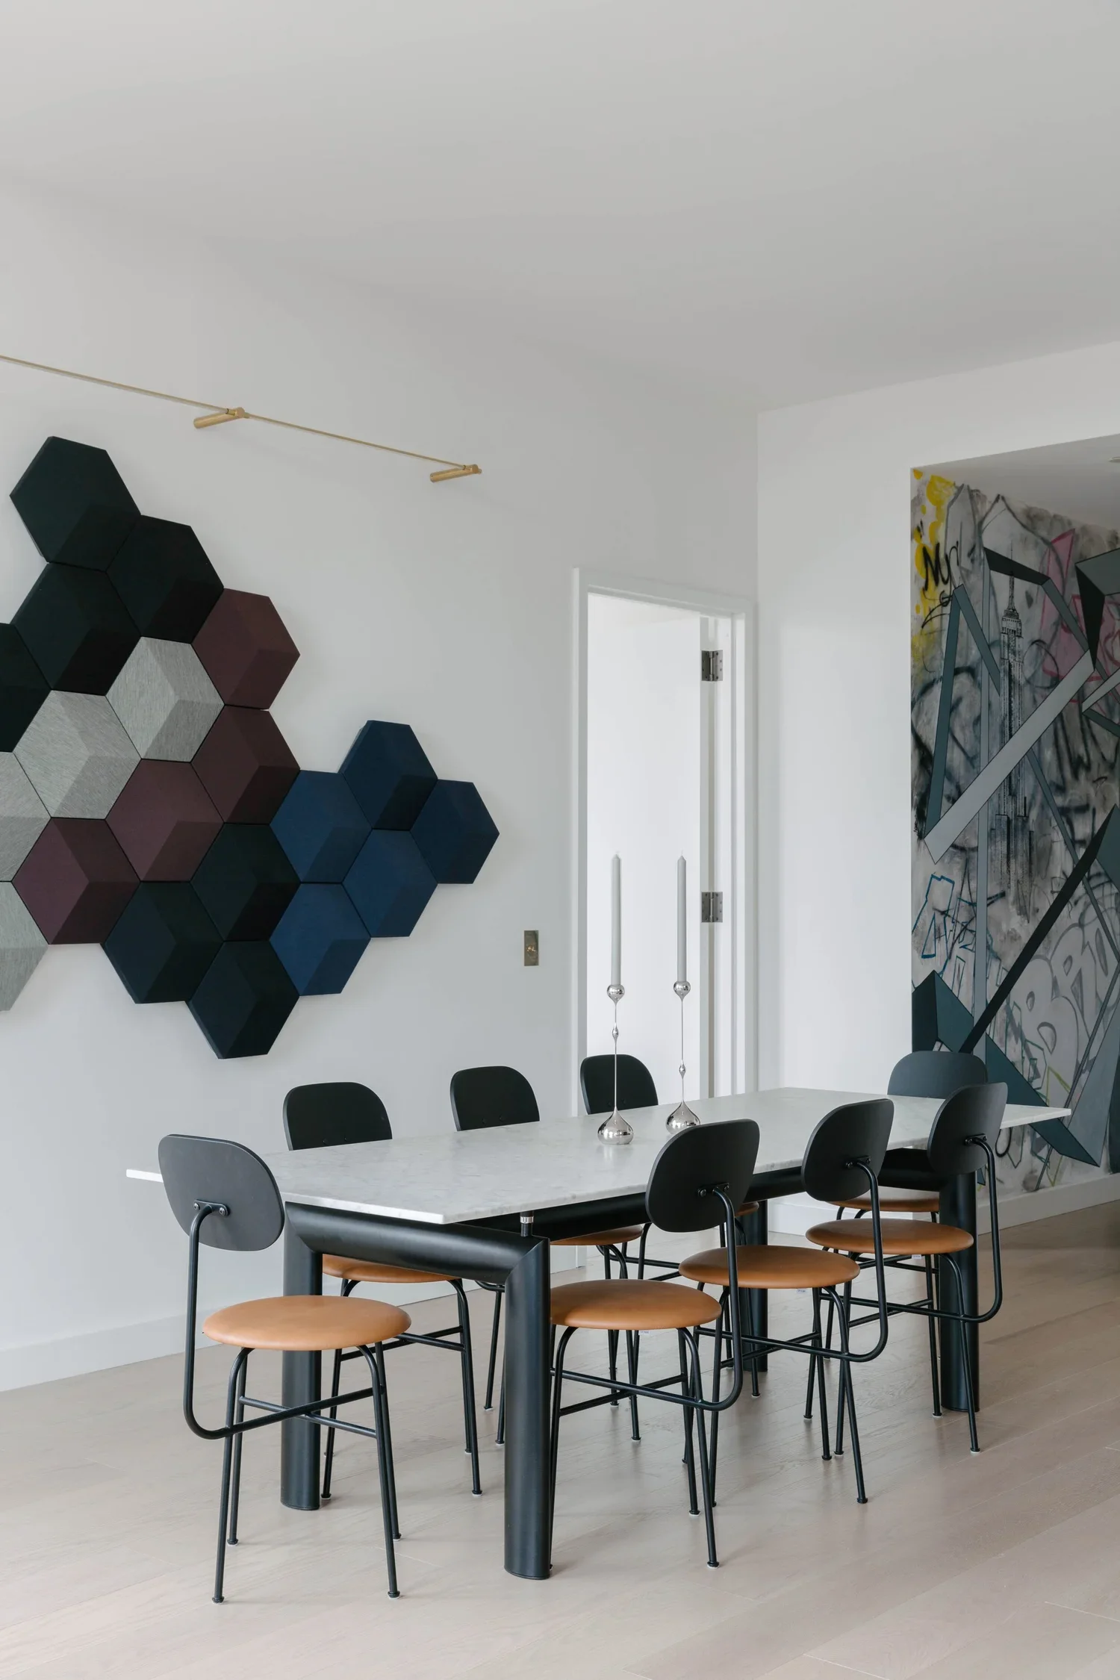
Dining Room
Construction constraints ruled out custom lighting, so we built mood through layered under-cabinet and gallery lighting, doubling as illumination for a Bang & Olufsen BeoSound Shape speaker wall. Custom shelving by Amuneal.
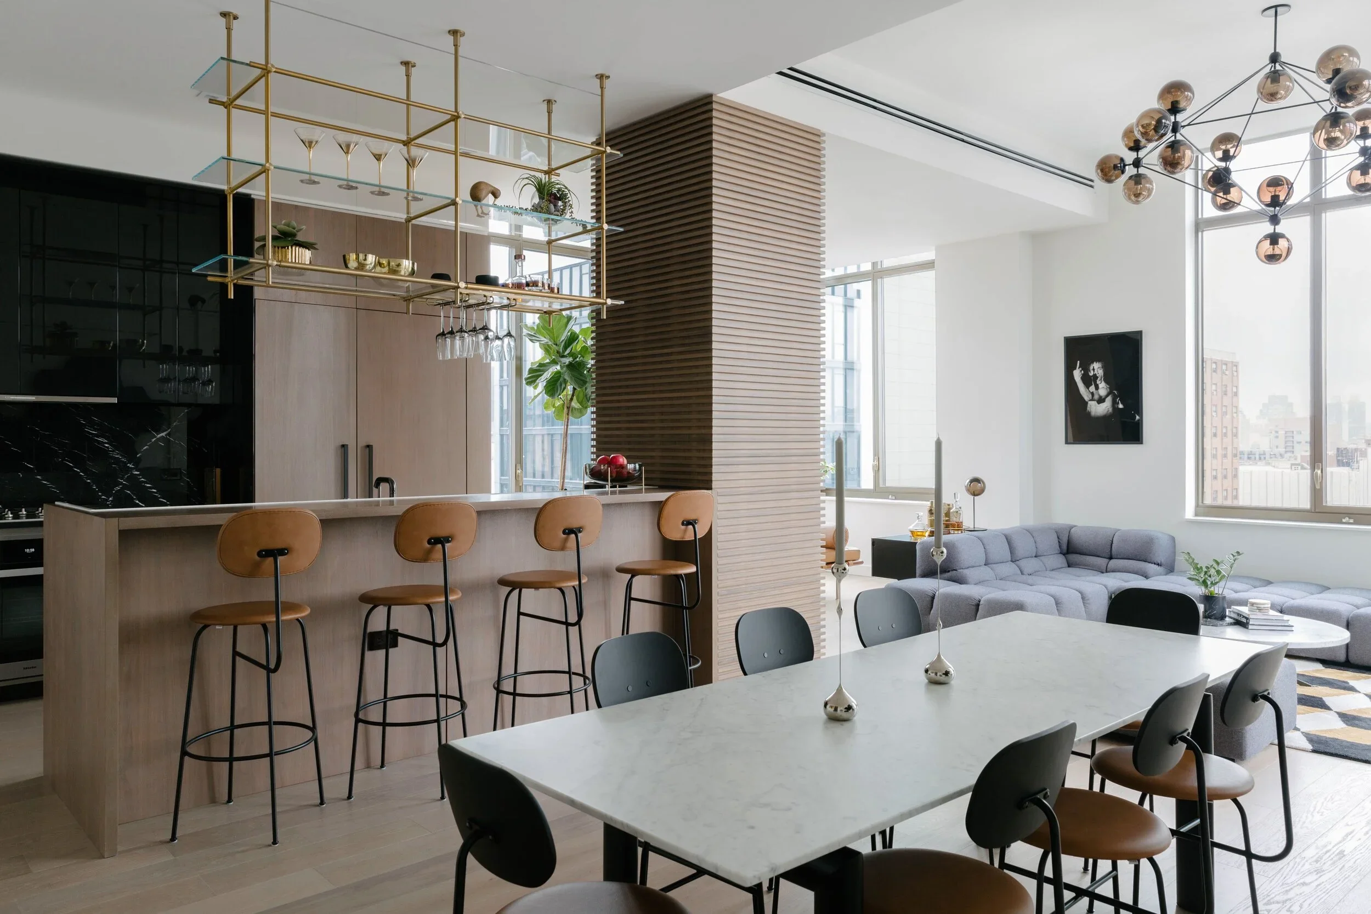
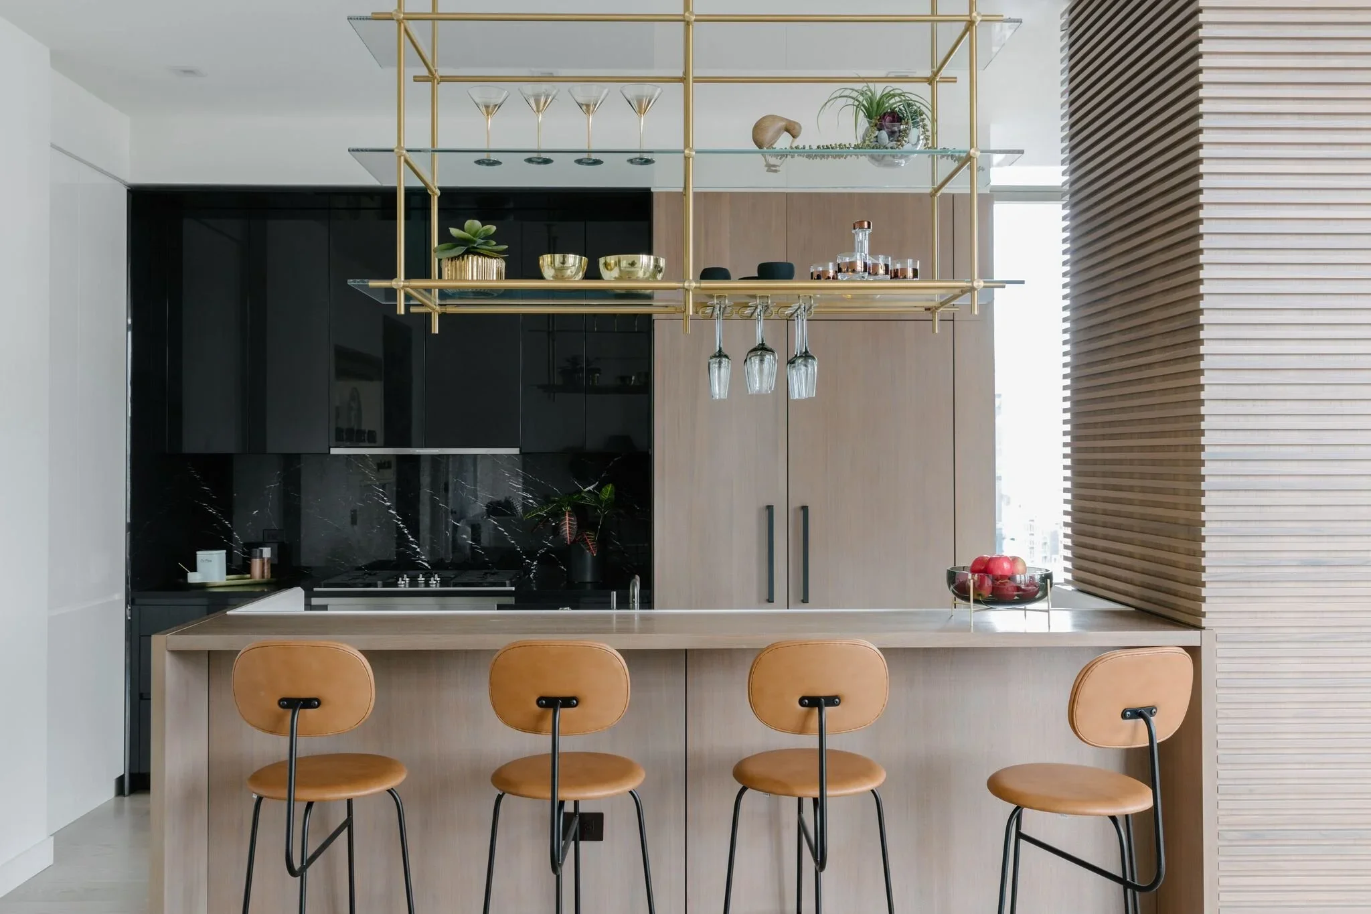
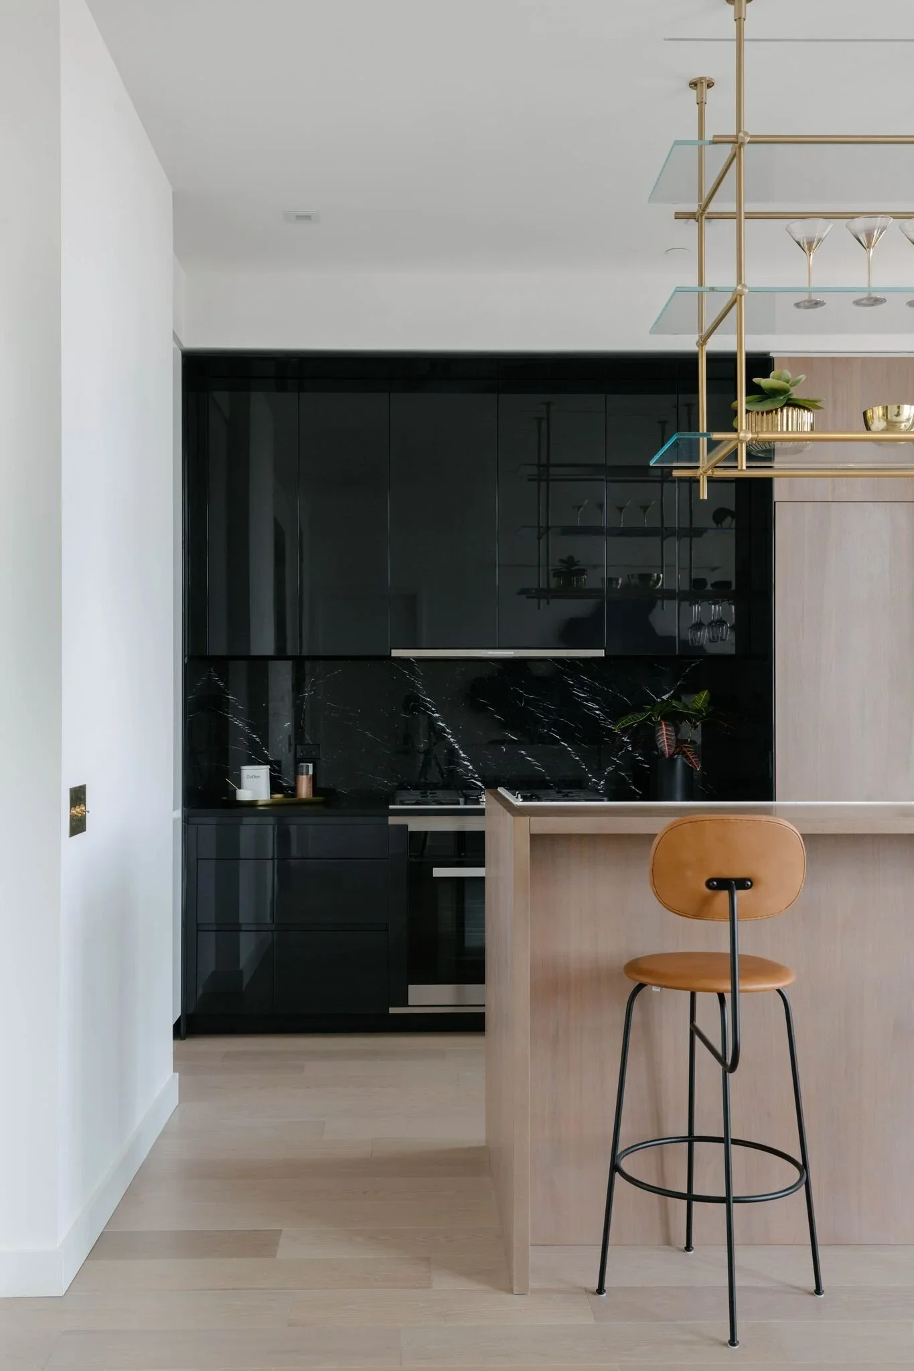
Kitchen
A petite kitchen with limited storage led to a custom hanging glass-and-brass unit, lit from above and within — opulent, multi-layered, and quietly functional.
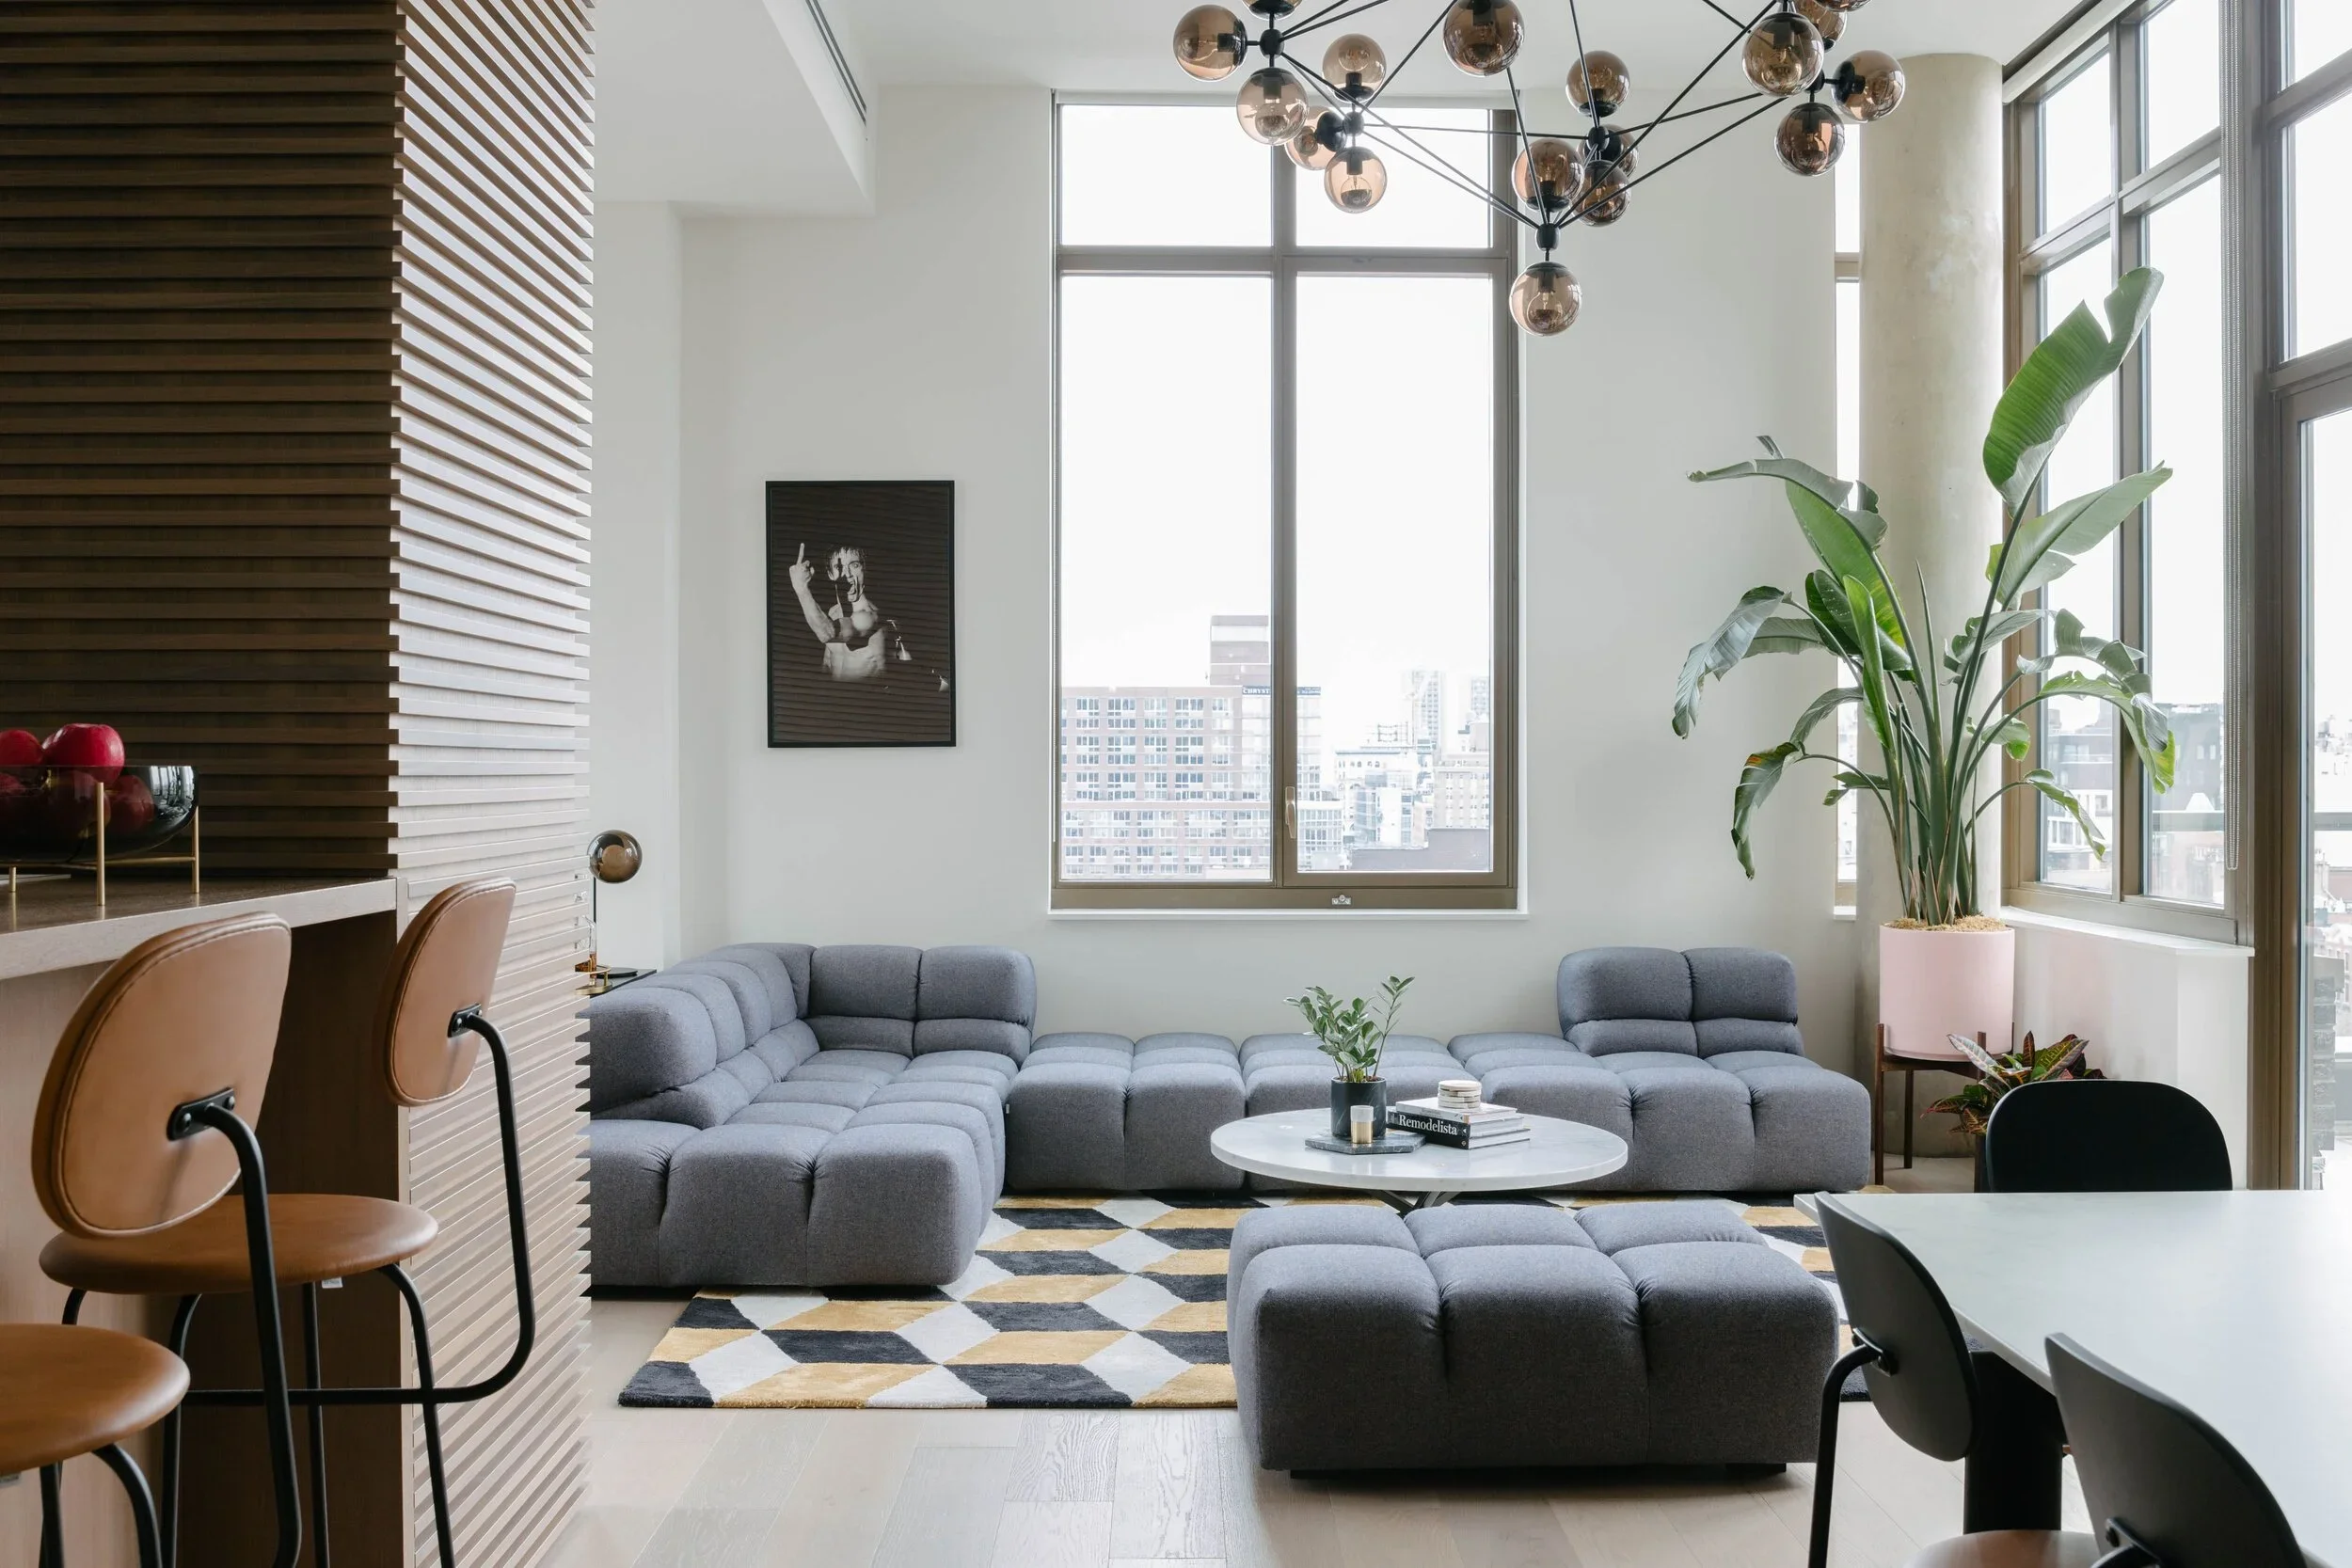
Living Room
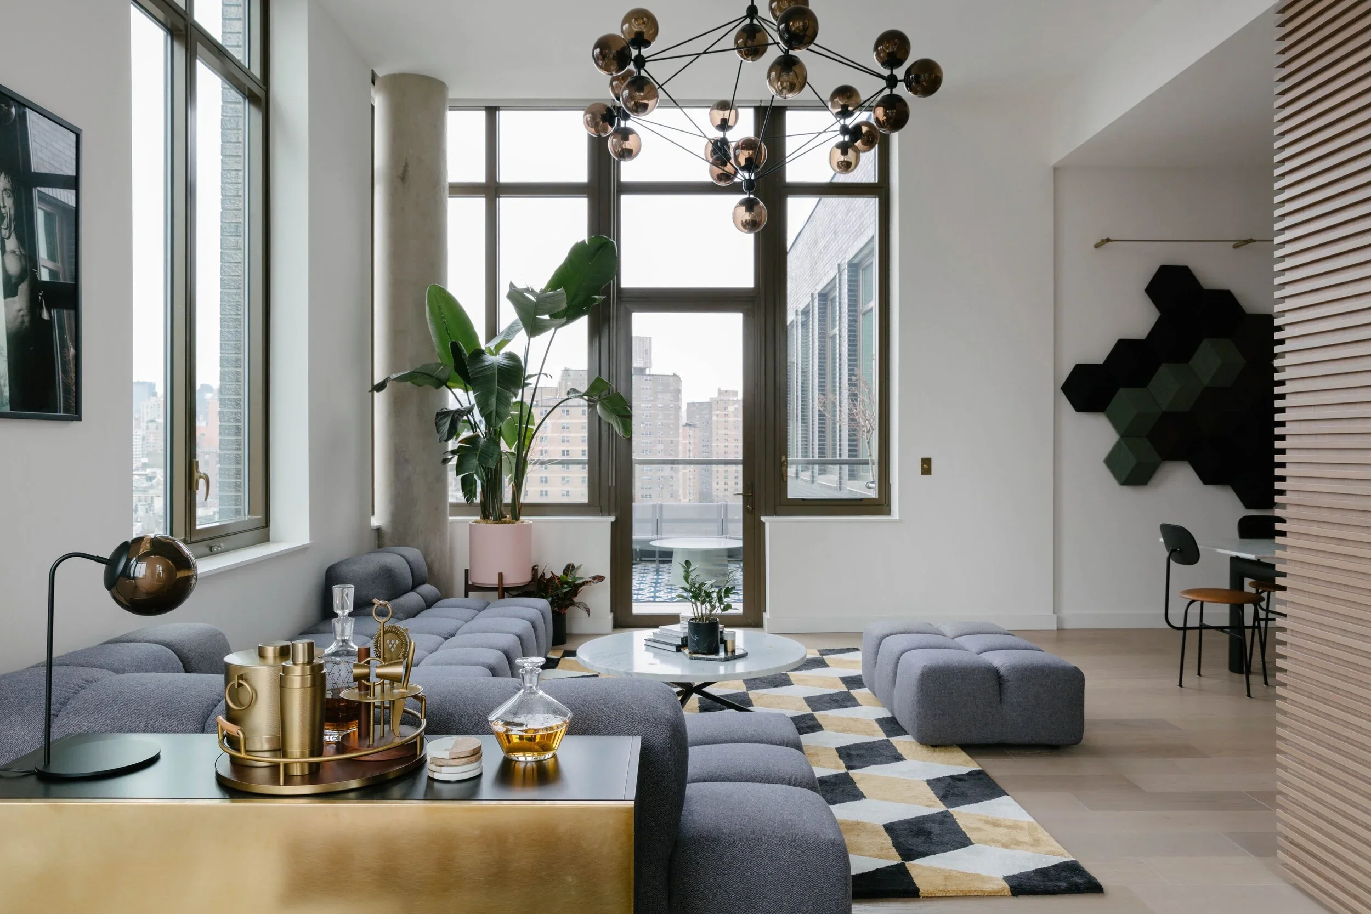
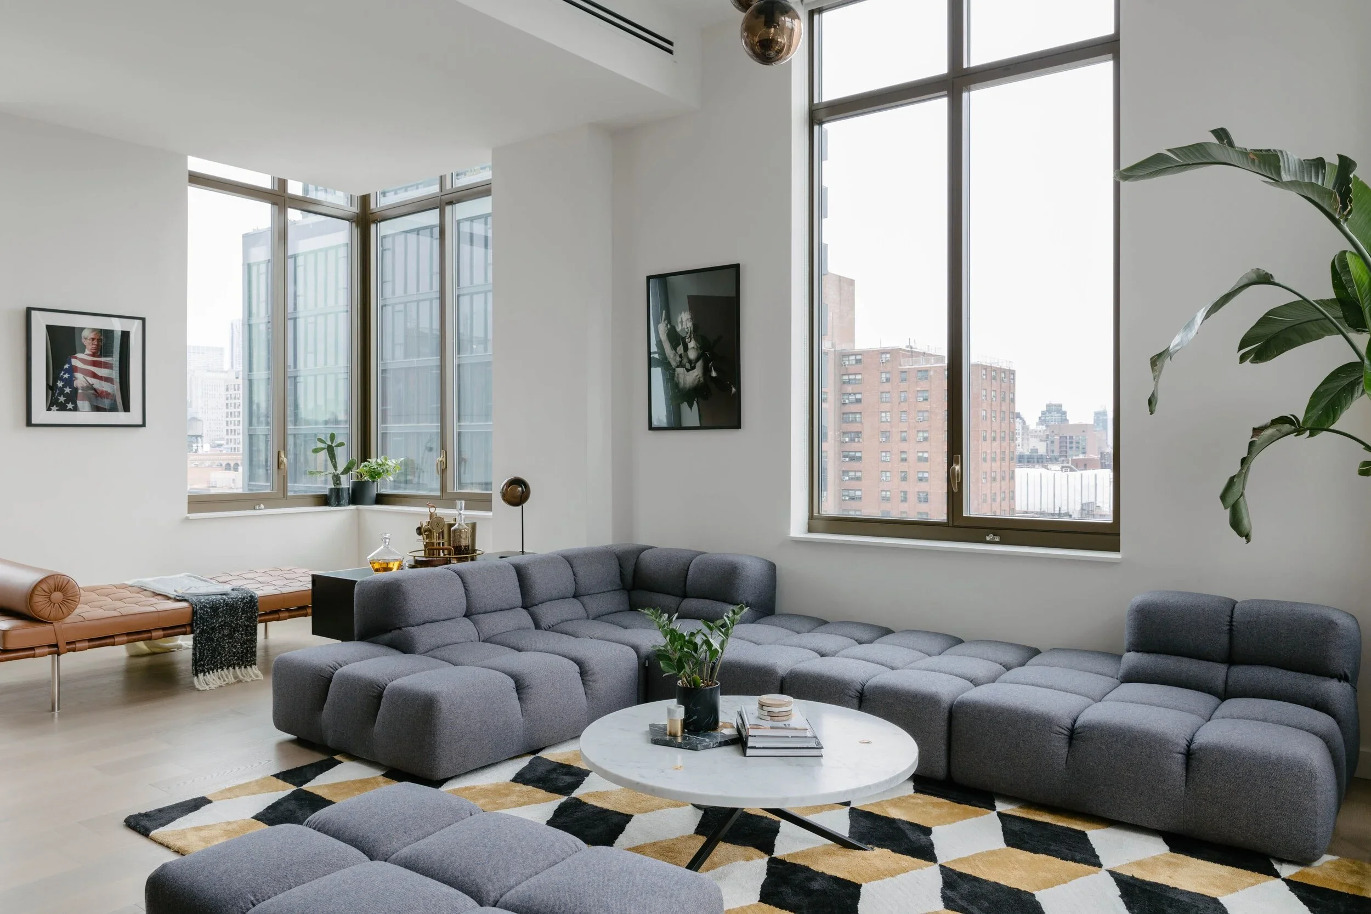
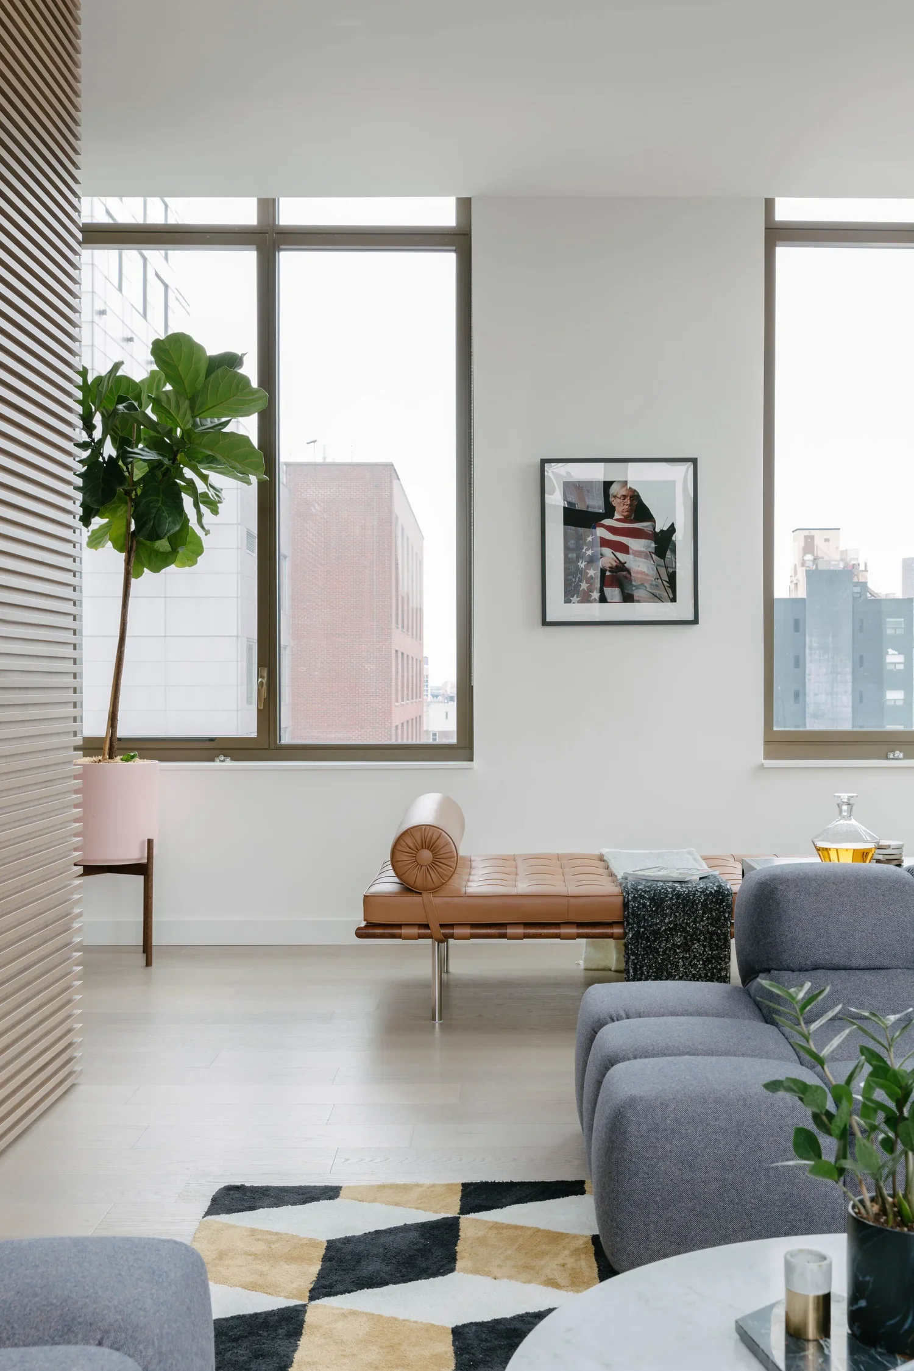
Low-profile, tufted B&B Italia seating anchors the room, chosen to hold its own against the graffiti. Swedish rugs and a No Early Birds coffee table and sideboard layer in bold pattern against subtler, functional pieces.
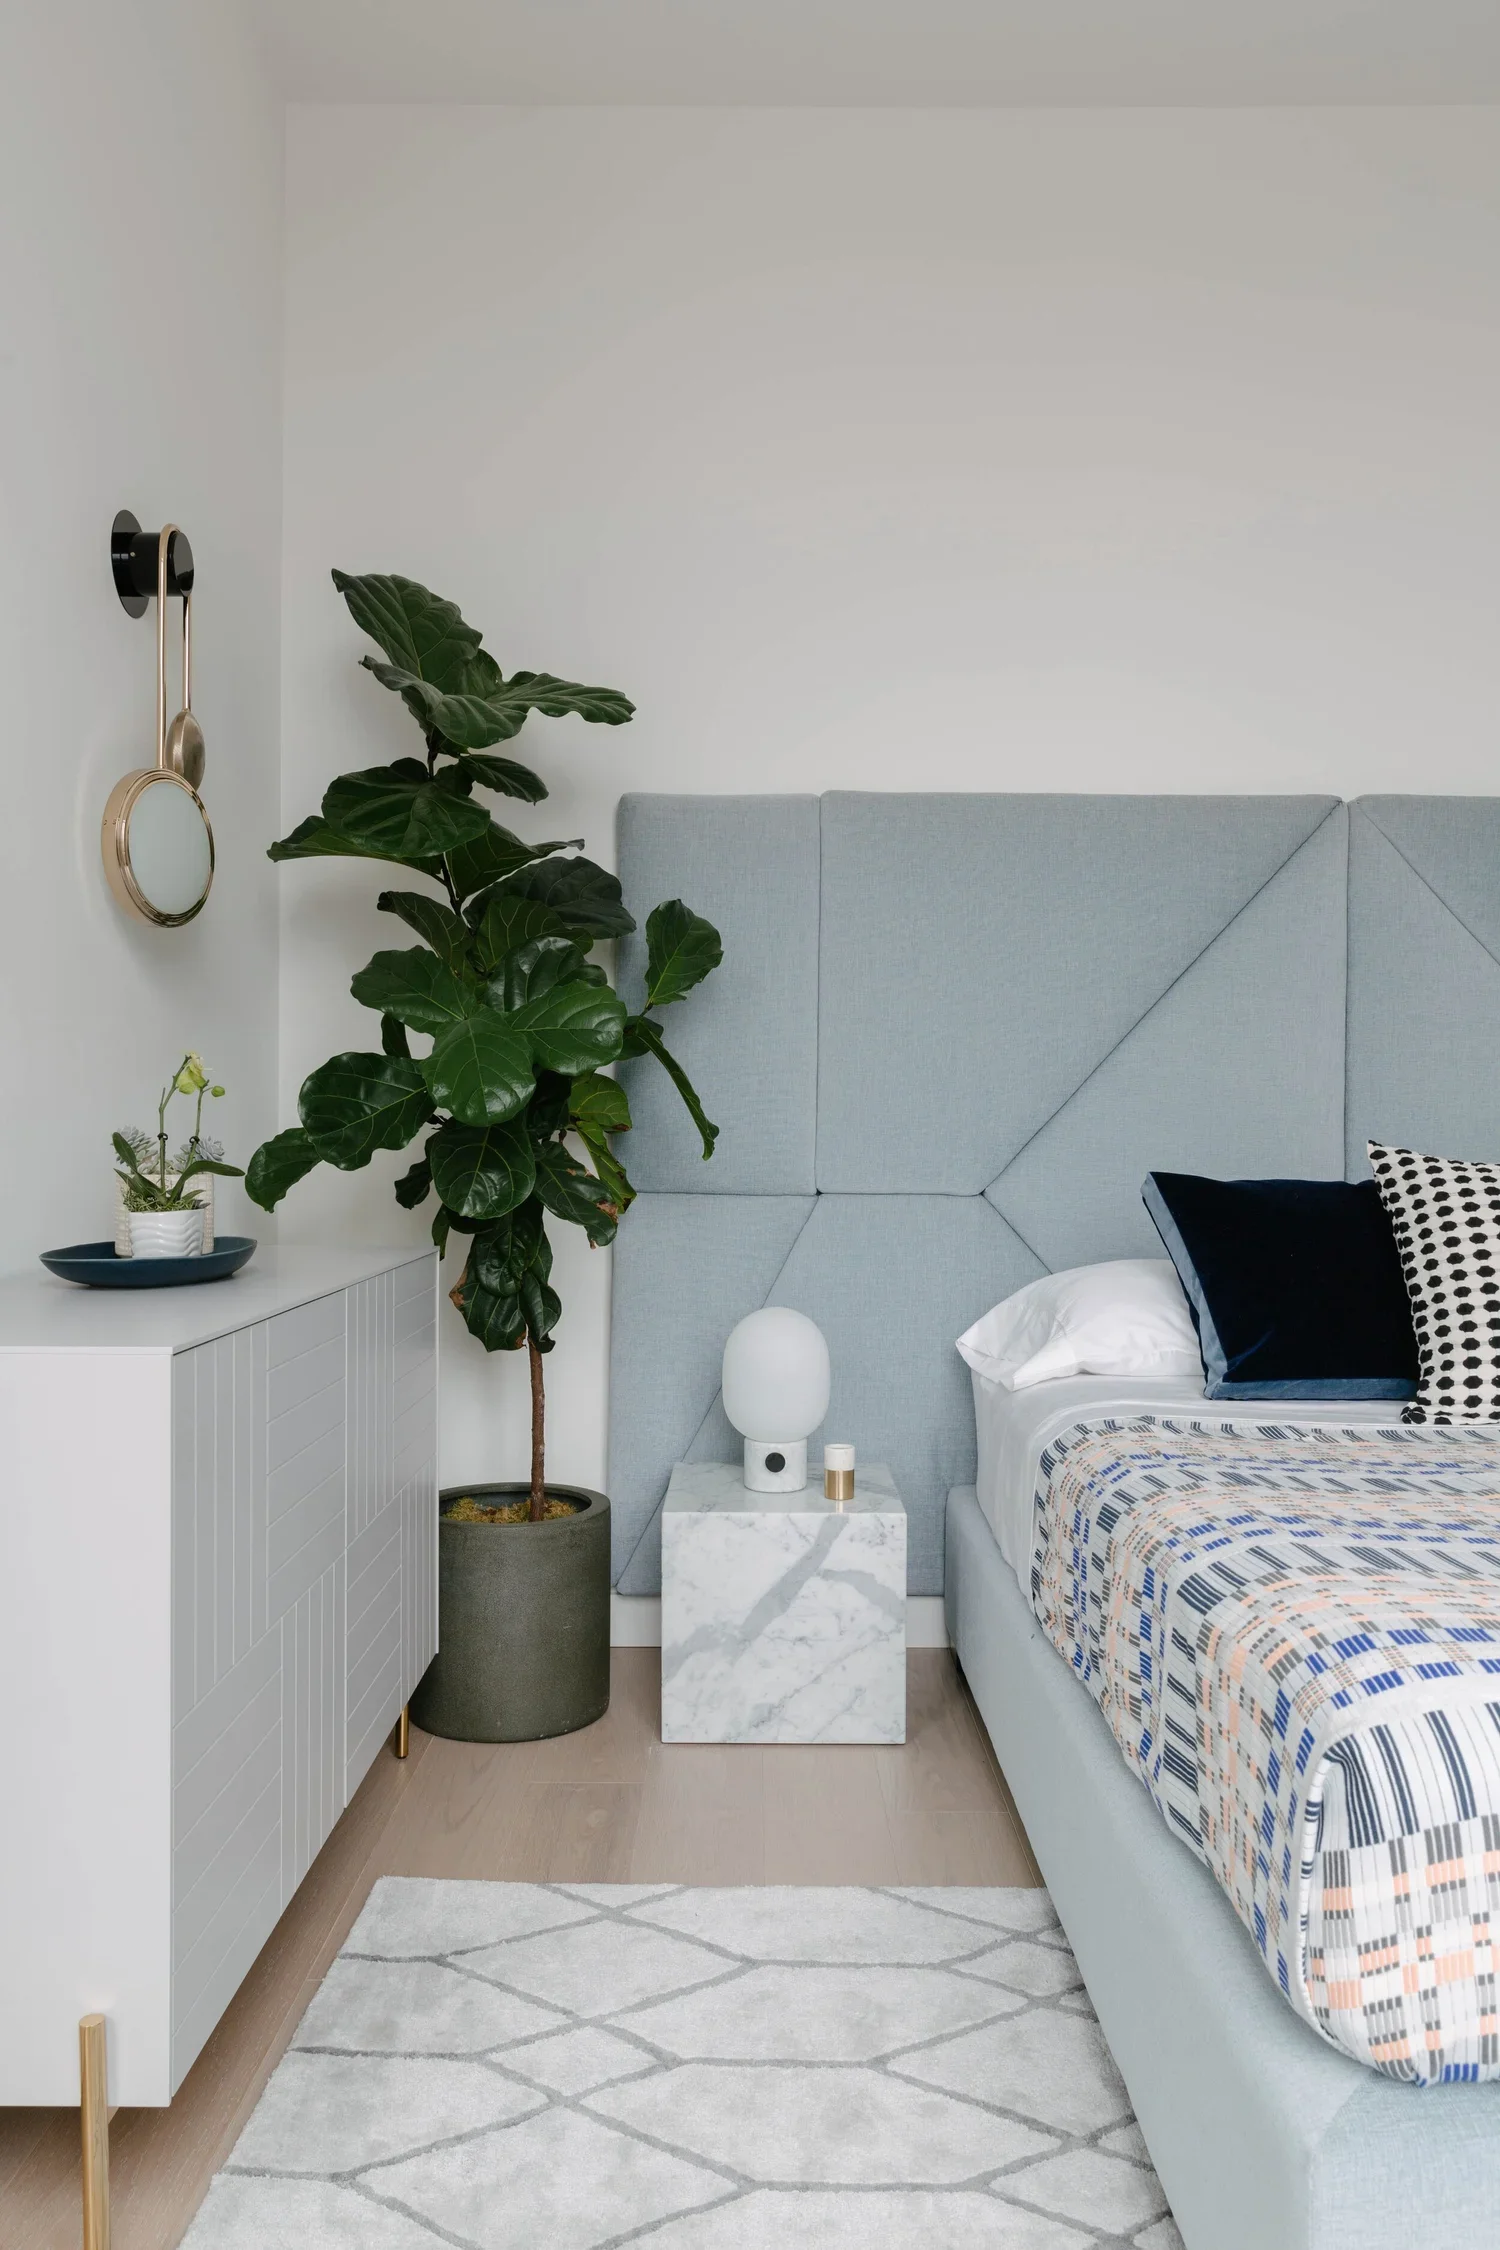
Primary Bedroom
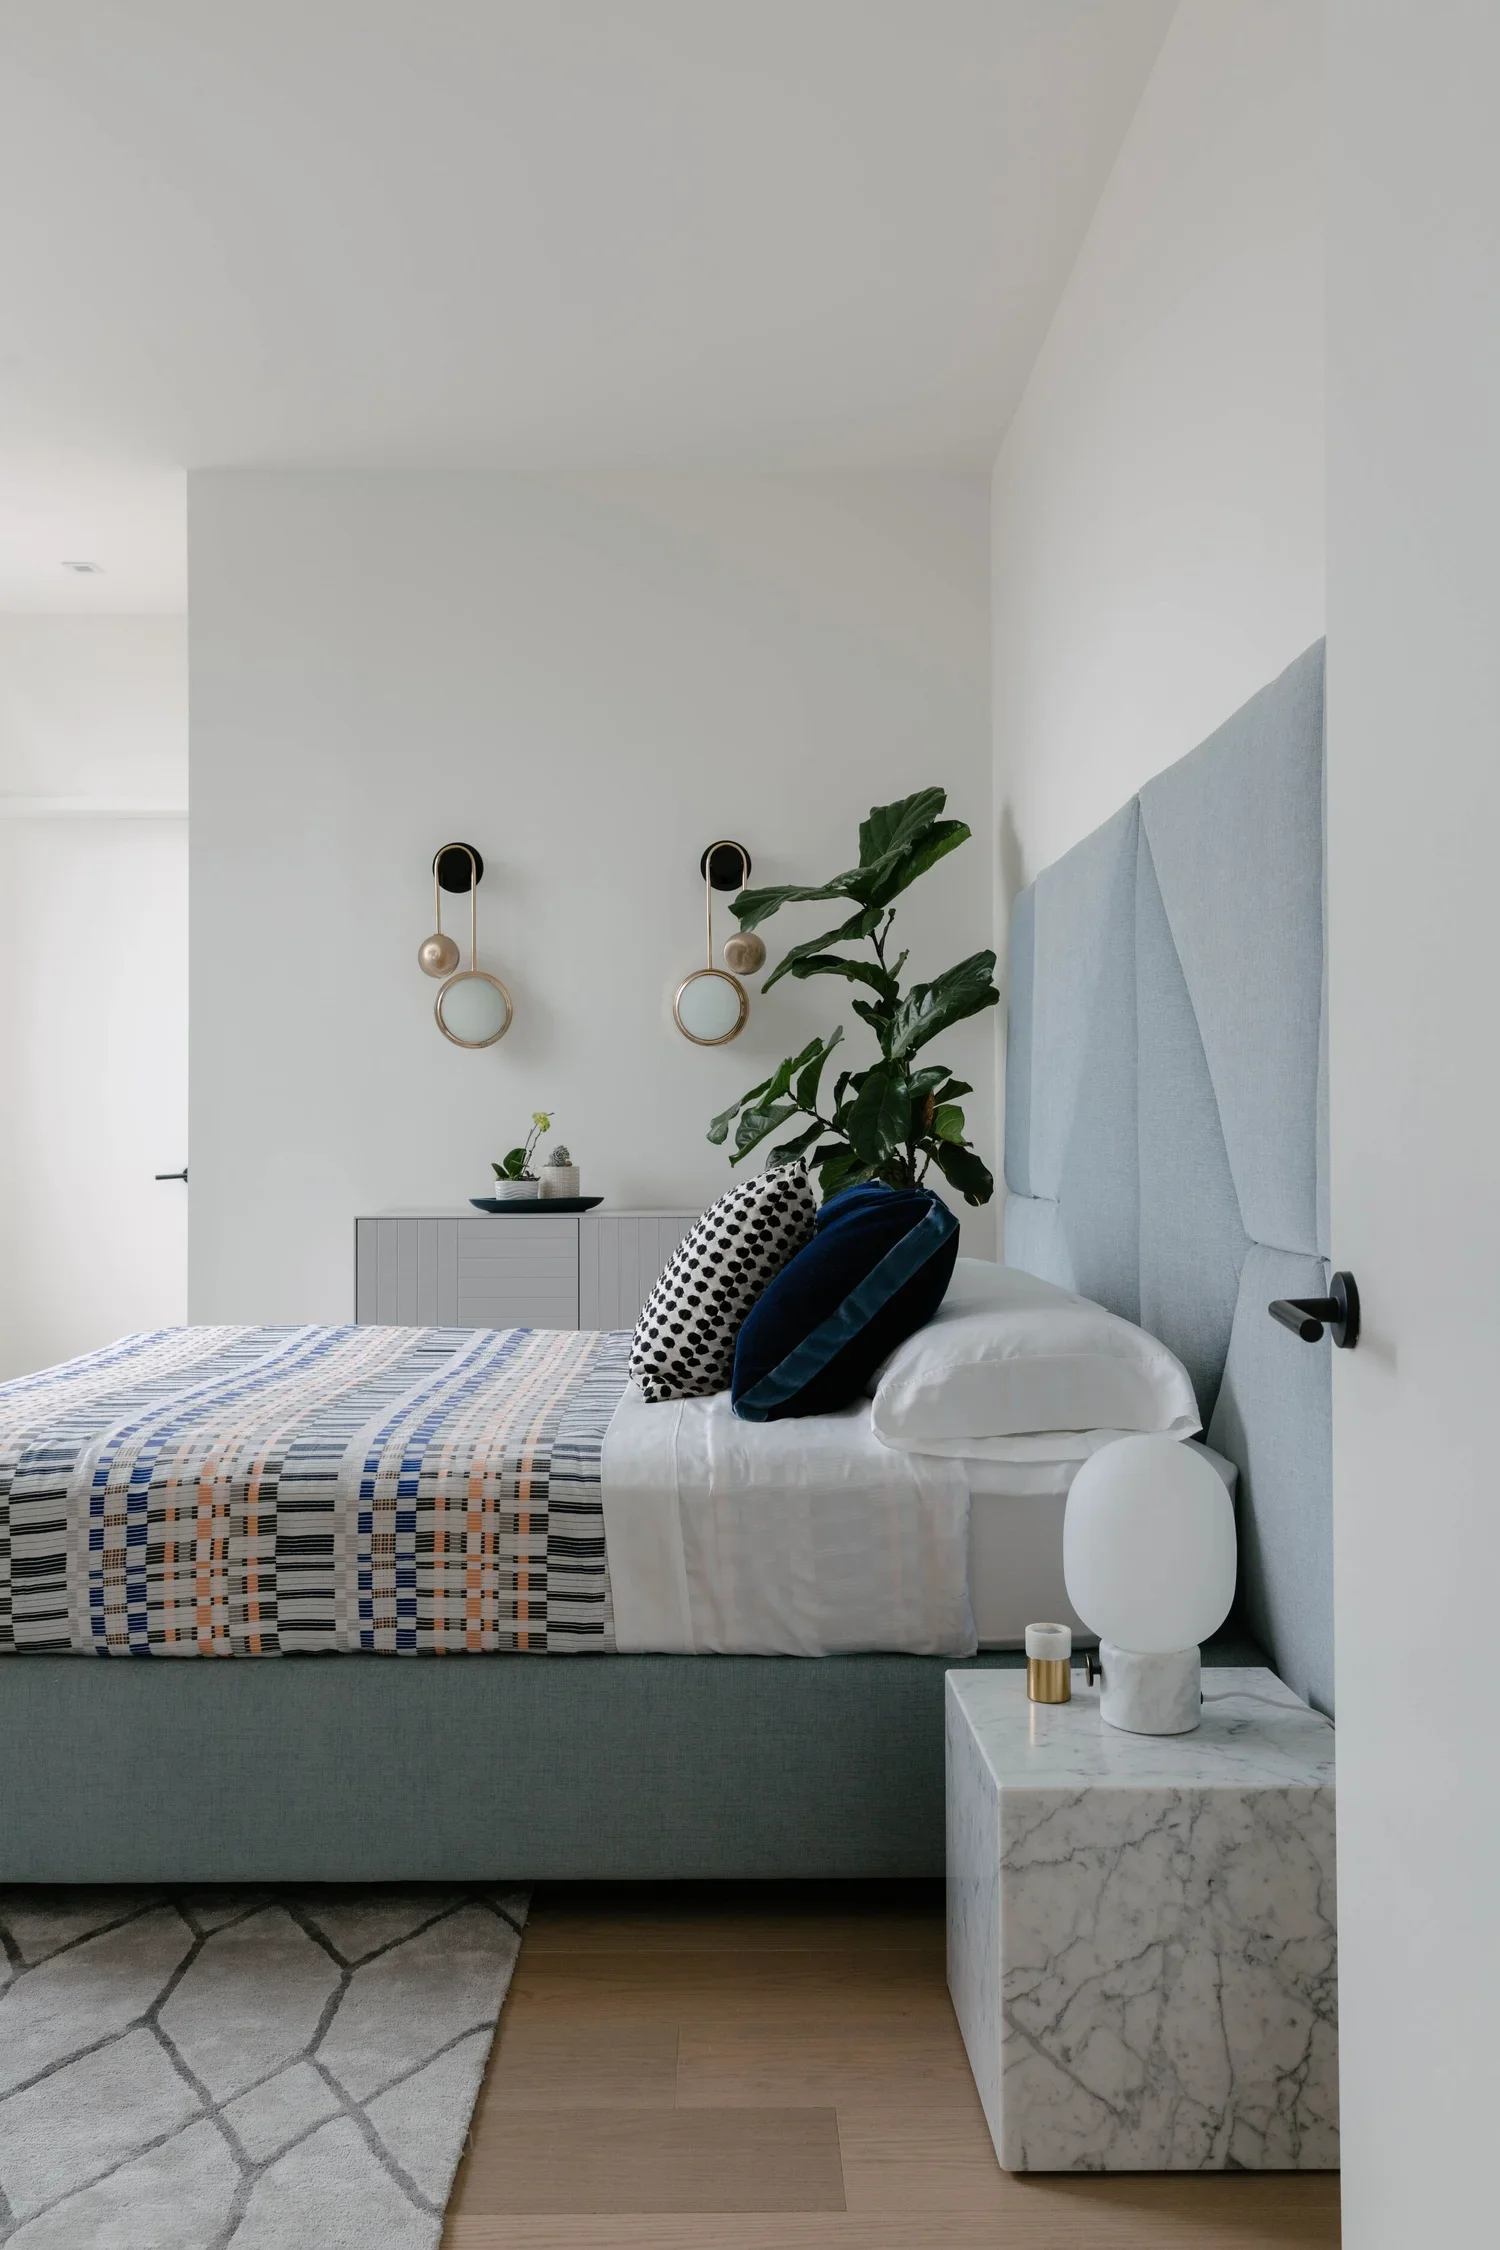
A custom geometric headboard plays against a neutral rug, anchored by marble side tables and sculptural lighting used purely for light, in place of art.
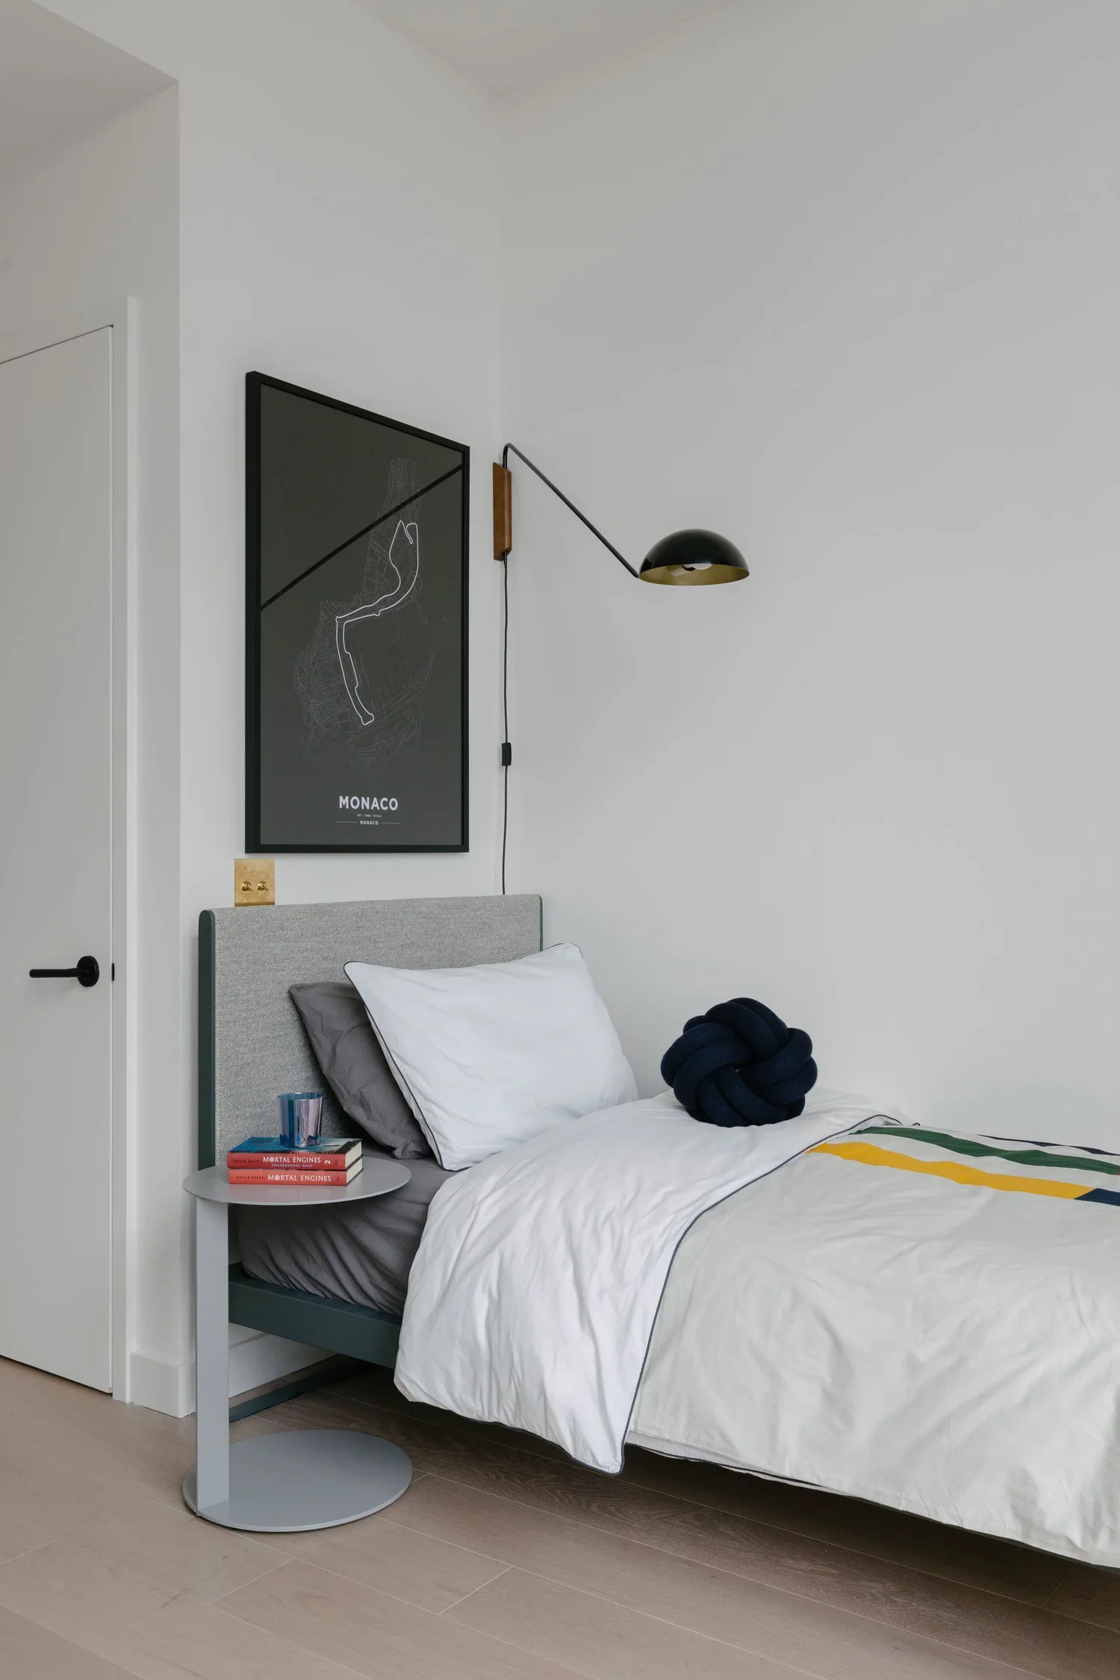
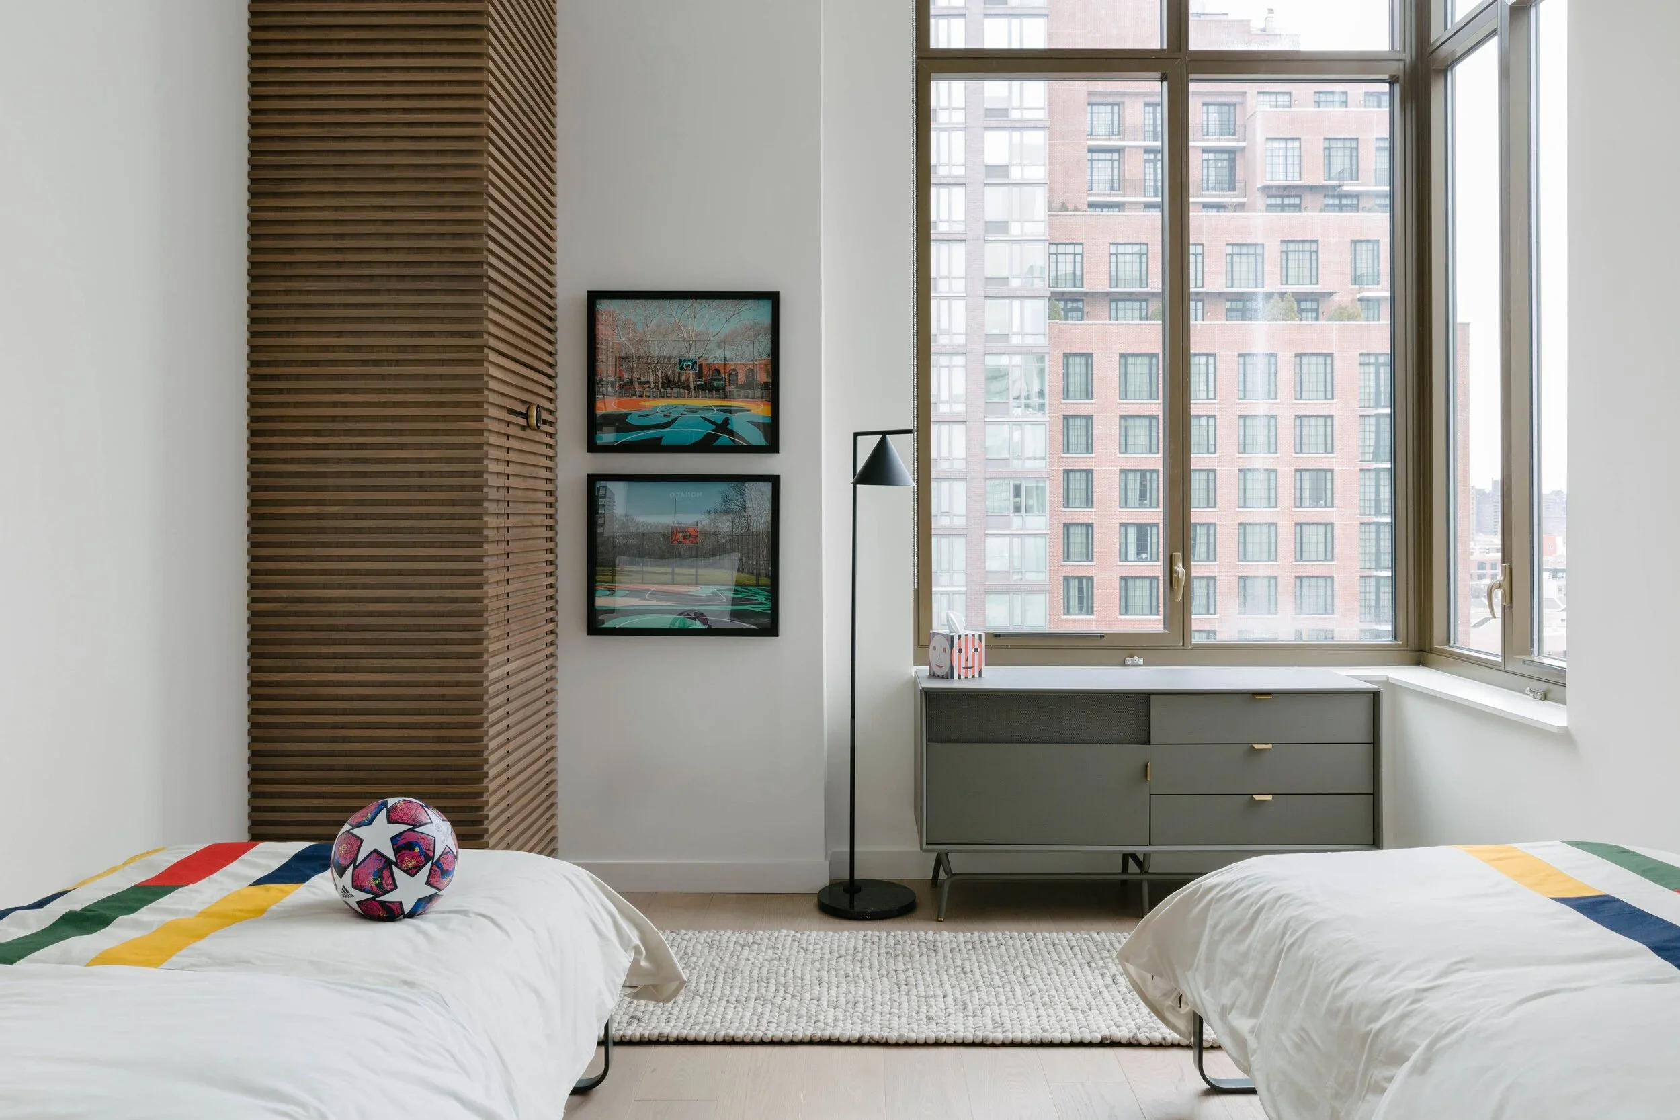
Kids' Room
Custom carpentry conceals the a/c throughout, including here. Precisely sized beds fit two boys sharing the space, kept neutral except for two bold basketball-court graffiti artworks.